115 HAWTHORN RD, Baltimore, MD 21210
- 4 beds |
- 3 baths |
- 2,547 sqft
 Single-Family Home
 Built in 1910
 7,405sqft lot
 —— car garage
 $302/sqft
 Listed 27 days ago
Property Description
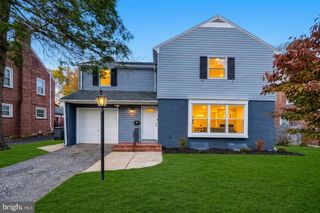
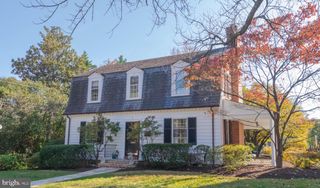
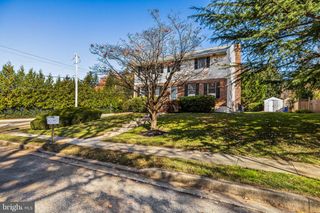
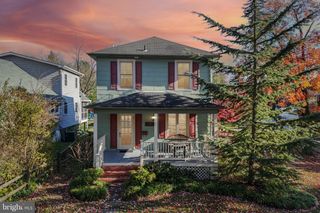
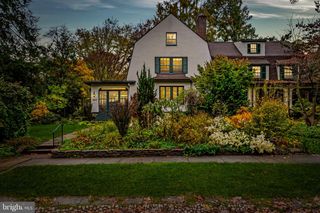
Set on a tree-lined street in historic Roland Park, this 4-bedroom, 2.5-bath home puts daily life within walking or biking distance. Schools, the Stony Run trail, Linkwood Park, restaurants, post office, banks, and services surround you in every direction including the Rotunda and 41st Street, Roland Park shopping, newly renovated Cross Keys, and Cold Spring businesses and restaurants just steps away. The main level offers a living room with a carved mantel and remote-controlled gas fireplace (2023), formal dining room, sunroom overlooking a front garden with predominantly native plantings, and a very large den. The front garden includes the only known Hawthorn tree on Hawthorn Road, enthusiastically planted by the current owners. Glass doors lead from the den to a new stone patio and a private yard with a play area and fresh sod lawn. Period details include ornate radiators and a regularly maintained slate roof; the interior was recently painted throughout in Farrow & Ball. Upstairs, the second floor has three bedrooms, a recently renovated bath with heated floors, and a front balcony accessible from the primary and secondary bedrooms. The third floor adds a fourth bedroom, office, or playroom, a second full bath, and extra closet space. The basement is reached either from a first-floor door or a larger trap door in the den that was likely added to make access easier for moving larger items. Comfort comes from radiator heat and two-zone central air (upper-floor unit replaced 2023). The exterior was just painted, and recent updates include: Flagstone patio, sod rear yard and storm doors (2026); Street-front outlet for EV charging; Kitchen windows, range hood, backsplash, and lighting (2025); Dishwasher; and Sump pump and gutter guards, most gutters, and downspouts (since 2023); Roof tiles replaced as needed during regular maintenance. Located in the Roland Park Elementary/Middle School zone. HOA fee is $12.50 and Roland Park Civic League dues are $50, annually. Homeowners may apply for Roland Park Pool membership for a fee. Because the deed was recorded in 1898, it does not require approval from the Roland Park Roads and Maintenance Corp. for alterations or additions, which gives owners more freedom to make architectural changes. Please join us at the Open House Sunday 12-2
- Listing Status:
- Active
- Date Added:
- October 23, 2026
- Data Last Updated:
- November 19, 2026 at 7:18AM
- Listing Office:
- O'Conor, Mooney & Fitzgerald : 4103218800
- Listing Agent:
- Kimberly Paige Forsyth : 6176863484
- MLS ID:
- MDBA2235142

- General: Gutter SystemPlay AreaPlay EquipmentAbove GradeBelow Grade
- Style: ColonialDutch
- Other Structures: BalconyPatio
- Roofing: AsphaltSlate
- General: Cedar3Stone
- HOA Amenities: 14.0Annually
- Originating MLS: BRIGHT_MAIN
- School District: BALTIMORE CITY PUBLIC SCHOOLS
- County: BALTIMORE CITY-MD
- Zoning: R-10327134946 040
- Fencing: Fully
- Utilities: Natural gas available110 volts
- Water: Public
- Sewer: Public Sewer
- Source: BRIGHT_MAIN
This listing courtesy of Kimberly Paige Forsyth , O'Conor, Mooney & Fitzgerald
Monthly Payment
- Principal & Interest $
- Property Taxes $
- Home Insurance $
- VA Funding Fee $

 New - 1 day ago