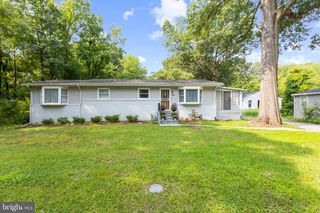
2010 LONGVIEW AVE, Baltimore, MD 21237
- 4 beds |
- 2 baths |
- 1,517 sqft
 Single-Family Home
  Built in 1955
  6,534sqft lot
 —— car garage
  $231/sqft
  Listed 8 days ago
Property Description
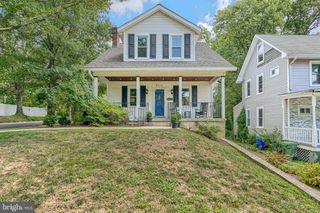
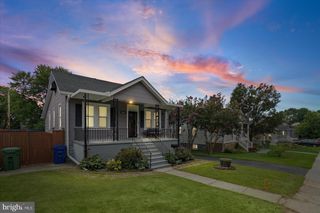
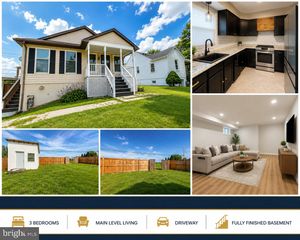
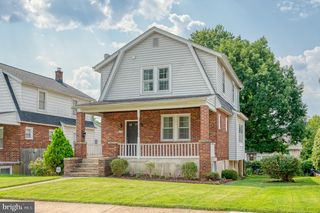
Well Maintained 4 Bed / 2 Full Bath Renovated Rancher is awaiting your arrival. (Roof 2019)The owner's attention to detail is second to none. The Open Floor Plan Offers LVP Flooring throughout the living space and ceramic tile in the bathrooms, Custom Ceilings with Recessed Lighting, New Doors, door moldings/trim, built ins, designer ceiling fans, open family room with wood burning fireplace, custom built 2nd bathroom with walk in shower, rebuilt laundry room with sink and cabinetry. The kitchen offers granite counters, solid wood front cabinets, tumble tile back splash, 3 year old Stainless Steel Appliances and is open to the dining/family room - great for entertaining. The home offers 3 bedrooms on the opposite side of the home with another full bath to keep sleeping quarters separate from the living space. There is an optional 4th bed off the family room or would be ideal for an office/den/playroom. Access from the home to the yard provides a covered patio ideal for grilling and relaxing whether in the morning with a coffee or in the evening with a beverage of choice. The fenced back yard offers a shed for storage. The front is meticulously maintained and professionally landscaped. This home is awaiting your arrival so come and make it yours today!!!
- Listing Status:
- Active
- Data Last Updated:
- August 20, 2026 at 4:19PM
- Listing Office:
- MJL Realty LLC : 4108773160
- Listing Agent:
- James P Leyh : 4108047520
- MLS ID:
- MDBC2172756

- General: Above GradeBelow Grade
- Style: Ranch/Rambler
- Roofing: Architectural Shingle
- General: Vinyl Siding1Slab
- Originating MLS: BRIGHT_MAIN
- School District: BALTIMORE COUNTY PUBLIC SCHOOLS
- County: BALTIMORE-MD
- Zoning: RESIDENTIAL04141416090430
- Water: Public
- Sewer: Public Sewer
- Source: BRIGHT_MAIN
This listing courtesy of James P Leyh , MJL Realty LLC
Monthly Payment
- Principal & Interest $
- Property Taxes $
- Home Insurance $
- VA Funding Fee $

 New - 12 hours ago