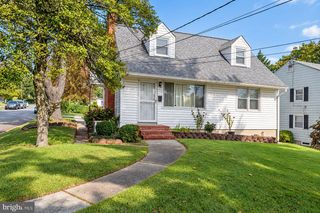
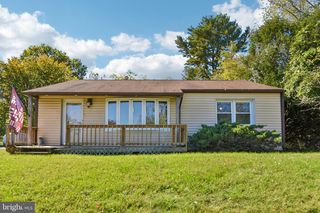
22 VILLAGE RD, Baltimore, MD 21208
- 3 beds |
- 1 bath |
- 1,344 sqft
 Single-Family Home
 Built in 1949
 10,019sqft lot
 —— car garage
 $219/sqft
 Listed 7 days ago
Property Description
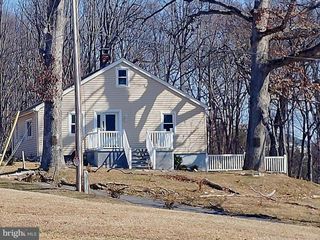
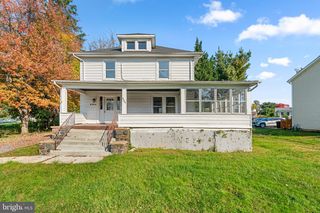
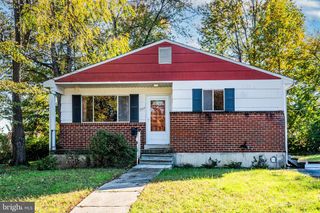
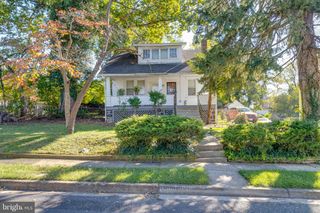
Beautiful Cape Cod in the heart of Pikesville,located on a cul de sac just off Exit 20. Within walking distance of Restaurants, entertainment, medical offices, and public transportation. House features oversized porch to relax with morning coffee and fellowship with neighbors. inside features open floor plan, with laminate floors throughout, livingroom offers fresh paint, new ceiling fan, and double window in front for natural light. Second floor offers two freshley painted bedrooms with ample storage space. First floor primary bedroom with ceiling fan and closet space, just across the hall is a newly updated bathroom, with new subway tile throughout. Laundry room can easily be converted to a Fourth Bedroom. Formal dining room adjoins kitchen with a breakfast bar. Bonus room just off Dining room features vaulted ceiling, wooden beams, and a pellet stove, lots of natural light filtering through all the many windows. back door exits to patio and back yard.
- Listing Status:
- Active
- Date Added:
- October 29, 2026
- Data Last Updated:
- November 4, 2026 at 5:18PM
- Listing Office:
- Nathalie Mullinix Realty Universal, Inc. : 8668086368
- Listing Agent:
- Julie Ann Kinn : 4104467323
- MLS ID:
- MDBC2180002

- General: Above GradeBelow Grade
- Style: Cape Cod
- Other Structures: DeckPatio
- Roofing: Shingle
- Windows: Double hung
- General: AsbestosBlockConcreteCPVC/PVC2Block
- Originating MLS: BRIGHT_MAIN
- School District: BALTIMORE COUNTY PUBLIC SCHOOLS
- County: BALTIMORE-MD
- Zoning: RESIDENTIAL04030323050450
- View: Garden/LawnStreet
- Fencing: BoardPartially
- Utilities: Cable tvPhone available120240 v
- Water: Public
- Sewer: Public Sewer
- Source: BRIGHT_MAIN
This listing courtesy of Julie Ann Kinn , Nathalie Mullinix Realty Universal, Inc.
Monthly Payment
- Principal & Interest $
- Property Taxes $
- Home Insurance $
- VA Funding Fee $