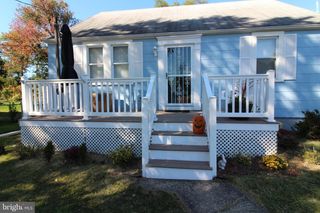
8810 ORCHARD RD, Baltimore, MD 21208
- 3 beds |
- 2 baths |
- 1,372 sqft
 Single-Family Home
 Built in 1954
 0.55acre lot
 —— car garage
 $244/sqft
 Listed 13 days ago
Property Description
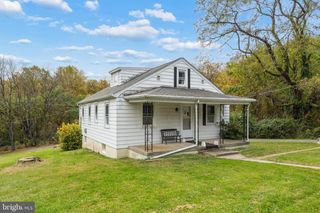
Welcome to 8810 Orchard Rd in Pikesville! This detached ranch-style home offers 3 bedrooms, 1 full bathroom, 1 half bathroom, and 1,172 square feet of living space on a generous 0.55-acre lot. The main level features two bedrooms, hardwood flooring, and an eat-in kitchen with wood cabinetry, recessed lighting, and a breakfast bar. The basement offers additional space, including a third bedroom or potential home office, along with a full basement waterproofing system and two sump pumps. Recent updates include a furnace replaced in 2017 and a hot water heater replaced in 2024. Additional features include a Generac generator, an above-ground pool with surrounding decking maintained by A1 Pools, and a hot tub with a sound system serviced by Vandorn Hot Tub. The large, level backyard provides ample outdoor space, and the driveway accommodates approximately five vehicles. With a sizable lot and potential to expand the existing home or explore other possibilities, this property presents an appealing investment opportunity for buyers looking to make it their own. Any additions, expansion, or potential accessory dwelling unit (ADU) would be subject to applicable zoning and county approvals. Property is being sold AS-IS. Conveniently located near Reisterstown Rd, I-695, I-795, and I-83, the home offers access to nearby shopping, dining, parks, and major commuter routes. Explore the possibilities and potential this Pikesville property has to offer. Some photos are virtually staged.
- Listing Status:
- Active
- Data Last Updated:
- November 4, 2026 at 5:18PM
- Listing Office:
- Redfin Corp : 3016586186
- Listing Agent:
- Cynthia Walker : 2272871779
- MLS ID:
- MDBC2176772

- General: Hot TubAbove GradeBelow Grade
- Style: Ranch/Rambler
- Other Structures: DeckPatio
- Pool: Above ground
- Windows: Double pane windows
- General: Vinyl Siding2Permanent
- Originating MLS: BRIGHT_MAIN
- School District: BALTIMORE COUNTY PUBLIC SCHOOLS
- County: BALTIMORE-MD
- Zoning: RESIDENTIAL04030313042110
- Water: Public
- Sewer: Public Sewer
- Source: BRIGHT_MAIN
This listing courtesy of Cynthia Walker , Redfin Corp
Monthly Payment
- Principal & Interest $
- Property Taxes $
- Home Insurance $
- VA Funding Fee $

 New - 3 days ago