8904 CHURCH LN, Randallstown, MD 21133
- 4 beds |
- 1 bath |
- 1,610 sqft
 Single-Family Home
 Built in 1924
 0.35acre lot
 2 car garage
 $202/sqft
 Listed 6 days ago
Property Description
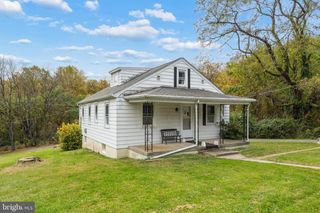
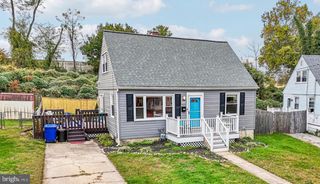
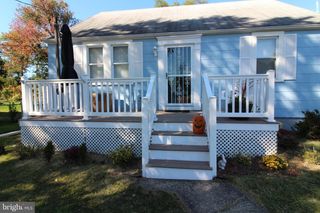
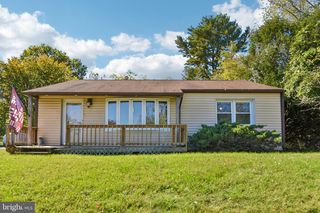
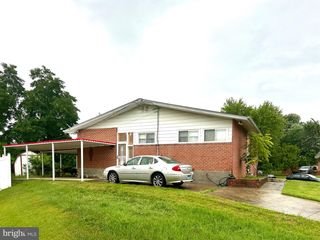
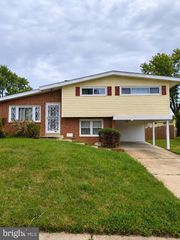
Charming, light-filled Victorian-style residence offering 4 bedrooms, 1 full bathroom, and 1,610 finished square feet in conveniently located Randallfields. Recent improvements include fresh interior paint and newly installed carpeting (2026), along with a roof replaced in 2019. The property was previously approved for HUD-assisted rental use, offering an additional consideration for prospective investors, subject to current program requirements and approval. A welcoming covered front porch introduces the home, opening into a spacious living room featuring beautiful laminate plank flooring, abundant natural light, and a decorative brick fireplace accented by elegant wall sconces above. Just off the living room, an inviting three-season room features walls of windows that fill the space with natural light, offering a versatile retreat with convenient access to the front porch. Laminate plank floors continue into the formal dining room, highlighted by charming curved architectural details and generous space for gatherings. A ductless mini-split system installed in 2026 provides added comfort. The generously sized kitchen features warm wood cabinetry, laminate countertops, ceramic tile flooring, a large double-basin sink, and a mix of white and stainless steel LG®, Whirlpool®, and Frigidaire® appliances. Convenient access to the covered rear porch extends the living space outdoors, while a dedicated laundry area with stacked GE® appliances completes the main level. Upstairs, four bedrooms feature newly installed carpeting (2026) and abundant natural light, including a spacious primary bedroom with multiple windows. All bedrooms also benefit from ductless mini-split systems installed in 2026. One secondary bedroom provides access to an expansive walk-up attic featuring windows and ample additional storage space. A full hallway bathroom serves the upper level. Downstairs, the lower level offers a partially framed utility and storage area providing additional space for storage and household needs. Outside, an expansive driveway offers generous off-street parking, while the backyard features an oversized, front-entry detached two-car garage with a roughed-in room and additional attic storage, providing versatile space for vehicles, equipment, and other storage needs. Select photos have been virtually staged for illustrative purposes only.
- Listing Status:
- Active
- Date Added:
- October 30, 2026
- Data Last Updated:
- November 4, 2026 at 6:19PM
- Listing Office:
- Keller Williams Lucido Agency : 4104656900
- Listing Agent:
- Robert J Lucido : 4104656900
- MLS ID:
- MDBC2179060

- General: Exterior LightingSidewalksSecure StorageAbove GradeBelow Grade
- Style: ColonialVictorian
- Other Structures: Porch
- Parking: Asphalt DrivewayPaved Driveway
- Roofing: Architectural Shingle
- General: Aluminum Siding2.5PermanentStone
- Originating MLS: BRIGHT_MAIN
- School District: BALTIMORE COUNTY PUBLIC SCHOOLS
- County: BALTIMORE-MD
- Zoning: RES04021900013072
- View: Garden/LawnStreet
- Utilities: 200 amp service
- Water: Public
- Sewer: Public Sewer
- Source: BRIGHT_MAIN
This listing courtesy of Robert J Lucido , Keller Williams Lucido Agency
Monthly Payment
- Principal & Interest $
- Property Taxes $
- Home Insurance $
- VA Funding Fee $