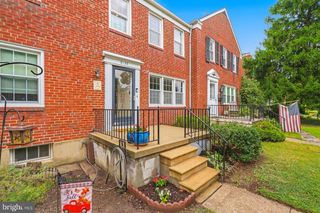
2629 EBONY RD, Baltimore, MD 21234
- 4 beds |
- 3 baths |
- 2,100 sqft
 Town Home
  Built in 1979
  2,178sqft lot
 —— car garage
  $169/sqft
  Listed 6 days ago
Property Description
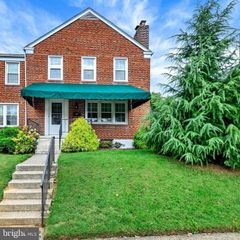
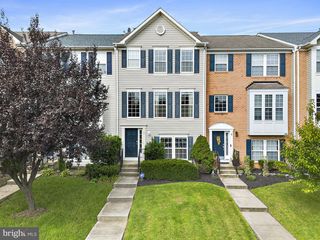
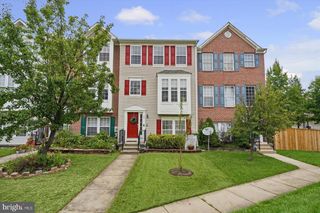
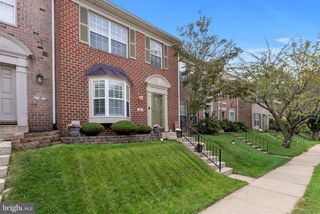
Welcome to 2629 Ebony Road! This beautifully maintained Parkville townhome has been thoughtfully updated and is truly move-in ready. Fresh paint throughout, new flooring and carpet, an updated kitchen, updated bathrooms, and fresh landscaping complement a home that has been meticulously cared for. The bright kitchen features white cabinetry, stone countertops, stainless steel appliances, and plenty of counter and cabinet space. The bathrooms have been tastefully updated with modern finishes and beautiful tile work, while the fresh flooring and paint give the entire home a clean, updated feel. Out back, you'll find a deck overlooking the yard with plenty of room to relax, entertain, or simply enjoy the outdoors. The classic brick exterior, mature landscaping, and refreshed front yard give the home great curb appeal. Tucked into an established residential community in the Parkville area, the home offers a more settled neighborhood feel while still keeping you connected to everything the Baltimore area has to offer. Mature streetscapes and well-established surroundings give the neighborhood a sense of place, while quick access to Perring Parkway, Joppa Road and I-695 makes getting to I-83, I-95, Towson and the greater Baltimore area easy. Shopping, groceries, restaurants and everyday conveniences are all just minutes away. A great combination of an updated home, established surroundings and a convenient location. Come see 2629 Ebony Road for yourself!
- Listing Status:
- Active
- Data Last Updated:
- October 5, 2026 at 8:19PM
- Listing Office:
- Samson Properties : 4435422251
- Listing Agent:
- Atiqur R Javaid : 2405508707
- MLS ID:
- MDBC2176794

- General: Above GradeBelow Grade
- Style: Traditional
- Other Structures: DeckPatio
- Parking: PrivateUnassigned
- Roofing: Shingle
- General: Brick3Brick/MortarConcrete Perimeter
- Originating MLS: BRIGHT_MAIN
- School District: BALTIMORE COUNTY PUBLIC SCHOOLS
- County: BALTIMORE-MD
- Zoning: RESIDENTIAL04091800001850
- View: Trees/Woods
- Water: Public
- Sewer: Public Sewer
- Source: BRIGHT_MAIN
This listing courtesy of Atiqur R Javaid , Samson Properties
Monthly Payment
- Principal & Interest $
- Property Taxes $
- Home Insurance $
- VA Funding Fee $

 New - 15 hours ago