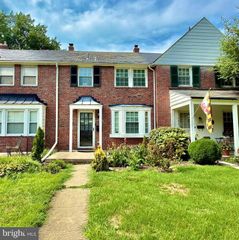
8110 PLEASANT PLAINS RD, Towson, MD 21286
- 3 beds |
- 2 baths |
- 1,800 sqft
 Town Home
  Built in 1956
  4,356sqft lot
 —— car garage
  $199/sqft
  Listed 4 days ago
Property Description
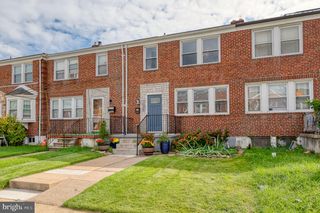
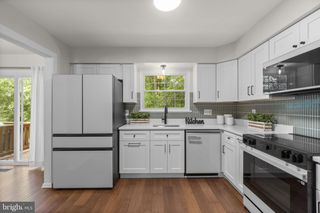
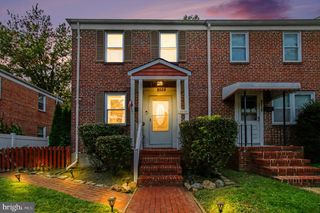
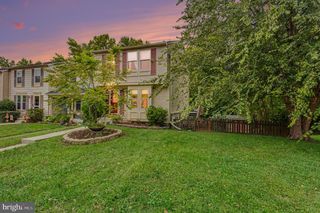
This charming Colonial townhouse in Loch Raven Manor offers a perfect blend of comfort and style. Built in 1956, this end-of-row home features a warm brick exterior and a beautifully landscaped lot, providing a welcoming curb appeal. Step inside to discover a cozy interior adorned with refinished hardwood floors, built-in shelving, replaced windows on main level and bow window that enhance the living space. The heart of the home is the inviting eat-in kitchen, equipped with stainless steel appliances, Quartz countertops, tile flooring and a breakfast bar area with shelving and tiled backsplash, perfect for casual dining. The formal dining room is ideal for entertaining, while the spacious living area boasts two wood-burning fireplaces (Living Rm & Family Rm), creating a warm ambiance for gatherings. With three well-appointed bedrooms and one and a half bathrooms, this home offers ample space for relaxation. Roof was replaced in 2023, HVAC replaced in 2026 & water heater 2013, The partially finished basement provides additional living space and features convenient walkout stairs, making it easy to enjoy the rear yard. Outside, the property features two well-sized covered porches in the front and rear, perfect for sipping morning coffee or unwinding in the evening. The rear yard and side yard offer plenty of room for gardening or outdoor activities, while the concrete driveway provides off-street parking. Enjoy the privacy of the landscaped end-unit fenced yard. Conveniently located to public transportation and desired services amenities, services and job markets/driving routes. This home is a true gem, ready to create lasting memories for its next owner. Don't miss the opportunity to make it yours!
- Listing Status:
- Active
- Date Added:
- October 1, 2026
- Data Last Updated:
- October 5, 2026 at 3:40PM
- Listing Office:
- Synergy Realty : 4107618575
- Listing Agent:
- Kathleen A May : 4109177776
- MLS ID:
- MDBC2177138

- General: Awning(s)SidewalksStreet LightsAbove GradeBelow Grade
- Style: Colonial
- Other Structures: Porch
- Parking: Concrete Driveway
- Roofing: Architectural Shingle
- Windows: Bay bowDouble hungScreens
- General: Brick3Block
- Originating MLS: BRIGHT_MAIN
- School District: BALTIMORE COUNTY PUBLIC SCHOOLS
- County: BALTIMORE-MD
- Zoning: R04090914652770
- View: Garden/Lawn
- Fencing: ChainLinkRear
- Water: Public
- Sewer: Public Sewer
- Source: BRIGHT_MAIN
This listing courtesy of Kathleen A May , Synergy Realty
Monthly Payment
- Principal & Interest $
- Property Taxes $
- Home Insurance $
- VA Funding Fee $

 New - 2 days ago