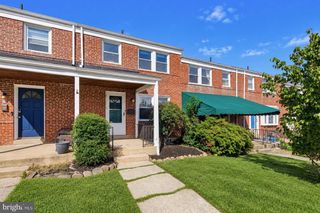
9501 ORBITAN CT NE, Baltimore, MD 21234
- 3 beds |
- 2 baths |
- 1,610 sqft
 Town Home
  Built in 1987
  4,356sqft lot
 —— car garage
  $196/sqft
  Listed 5 days ago
Property Description
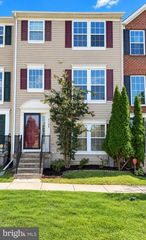
Welcome to 9501 Orbitan Court, a beautifully updated end-unit townhome located in the Upton Village North community of Parkville! This move-in-ready home offers 3 bedrooms, 2 full bathrooms, and a fully finished basement, providing plenty of comfortable living space across three levels. Inside, you’ll find bamboo flooring throughout with modern updates and touches that give the home a fresh, welcoming feel. The renovated kitchen, updated approximately four years ago, offers a stylish and functional space for everyday living and entertaining. There is a brand new Daikin mini split unit located in the Primary Bedroom on the second level to ensure a comfortable temperature. Step outside to enjoy the brand new composite deck with plenty of room for outdoor dining, grilling, and gatherings. The fully fenced yard provides additional private outdoor space and includes a shed for convenient storage. The finished basement adds valuable flexible living space, perfect for a family room, home office, gym, or recreation area. The wood burning fireplace adds to the comfort of the space. There is a walkout that leads to a large patio under the deck. This home has been well maintained, is exceptionally clean, and is truly ready for its next owner to move right in and enjoy. Located in Upton Village North with an affordable HOA fee of just $25 per month, this end-unit townhome combines modern updates, generous indoor and outdoor living space, and a convenient Parkville location on a quiet, no outlet street with a wooded yard.
- Listing Status:
- Active
- Data Last Updated:
- October 5, 2026 at 5:28PM
- Listing Office:
- Boyle & Kahoe Real Estate : 4104491301
- Listing Agent:
- Susan H Greco : 4434919106
- MLS ID:
- MDBC2177280

- General: SidewalksAbove GradeBelow Grade
- Style: Colonial
- Other Structures: DeckPatio
- General: Frame2Block
- HOA Amenities: 25.0Monthly
- Originating MLS: BRIGHT_MAIN
- School District: BALTIMORE COUNTY PUBLIC SCHOOLS
- County: BALTIMORE-MD
- Zoning: R04112000004701
- View: StreetTrees/Woods
- Fencing: Wood
- Water: Public
- Sewer: Public Sewer
- Source: BRIGHT_MAIN
This listing courtesy of Susan H Greco , Boyle & Kahoe Real Estate
Monthly Payment
- Principal & Interest $
- Property Taxes $
- Home Insurance $
- VA Funding Fee $

 New - 3 days ago