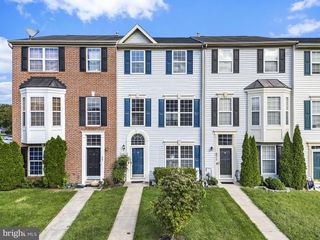
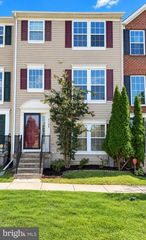
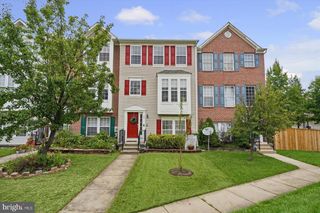
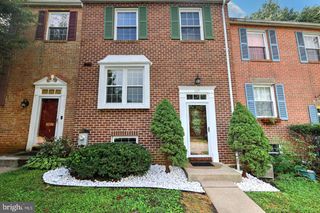
7 CATERHAM CT, Baltimore, MD 21237
- 3 beds |
- 4 baths |
- 1,940 sqft
 Town Home
  Built in 2002
  1,742sqft lot
 2 car garage
  $180/sqft
  Listed 4 days ago
Property Description
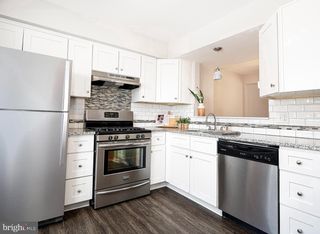
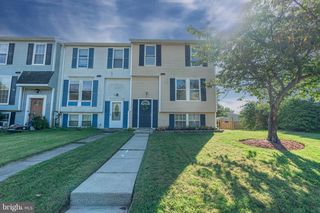
Welcome to this three-level townhome with a two-car garage in the rear of the house and comfortable living space throughout. The entry level features hardwood flooring in the foyer, a finished family room/flex space with brand new carpet, and a half bathroom. A small hallway provides access to the rear two-car garage, where the laundry and mechanical systems are located as well. Up one level, the living room offers an open-concept layout with hardwood flooring, a spacious dining area, and a den or breakfast room with a gas fireplace. Track lighting and crown molding add architectural details throughout the main living spaces. The kitchen features 42-inch oak cabinetry, laminate countertops, gas cooking, a good-sized pantry, and an island with extra seating. The top level features three, newly carpeted bedrooms, including a spacious primary suite with a vaulted ceiling, ceiling fan, and two walk-in closets. The en-suite primary bathroom offers a double-sink vanity, separate shower stall, and large soaking tub. Bedrooms two and three each feature vaulted ceilings and ceiling fans and share the hall bathroom. The hall bathroom features tile flooring and a tub/shower combination. Brand-new carpet has been installed throughout all carpeted areas, and the entire interior has been freshly painted from top to bottom.
- Listing Status:
- Active
- Date Added:
- October 2, 2026
- Data Last Updated:
- October 5, 2026 at 7:21PM
- Listing Office:
- Compass Home Group, LLC : 4433600086
- Listing Agent:
- Timothy Langhauser : 4439288793
- MLS ID:
- MDBC2176406

- General: Above GradeBelow Grade
- Style: Traditional
- Other Structures: Deck
- Parking: Concrete Driveway
- General: Vinyl Siding3Slab
- HOA Amenities: 45.0Monthly
- Originating MLS: BRIGHT_MAIN
- School District: BALTIMORE COUNTY PUBLIC SCHOOLS
- County: BALTIMORE-MD
- Zoning: DR 10.504142300011465
- Water: Public
- Sewer: Public Sewer
- Source: BRIGHT_MAIN
This listing courtesy of Timothy Langhauser , Compass Home Group, LLC
Monthly Payment
- Principal & Interest $
- Property Taxes $
- Home Insurance $
- VA Funding Fee $

 New - 1 day ago