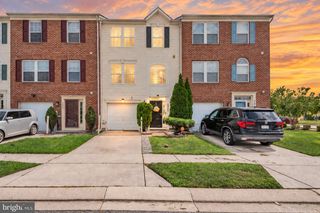
669 HUNTING FIELDS RD, Middle River, MD 21220
- 3 beds |
- 3 baths |
- 2,016 sqft
 Town Home
  Built in 2003
  1,742sqft lot
 —— car garage
  $149/sqft
  Listed 3 days ago
Property Description
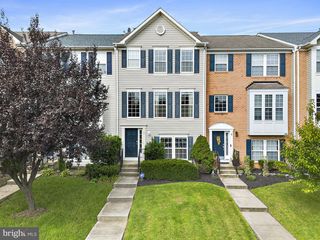
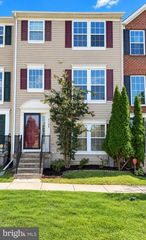
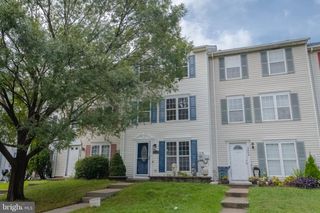
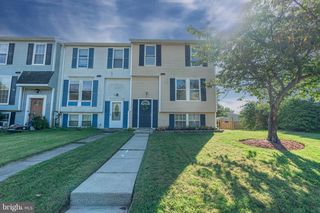
Step inside 669 Hunting Fields Road and feel the difference the moment you arrive — a beautifully refreshed 3 bed (+ office/4th BR), 3-full-bath townhome in Middle River's Carrollwood Manor, where new carpet and fresh paint (August 2026) meet three finished levels of comfortable living. Curb appeal starts at the blue front door with matching shutters and an arched transom, opening to a ceramic-tiled foyer that rises to a dramatic two-story ceiling with oak-railed stairs. The entry level flows from the foyer into that flexible office space, dressed in crown molding, a generous rec room with multiple closets and sliding doors to the paver patio, a full bath with rain-style shower, and a laundry area with included front-load washer and dryer. Upstairs, the main level lives bright and easy: a living room that overlooks the foyer, a dining area with ceiling fan and a sliding door to the rear wood deck, and a kitchen that brings it all together with oak cabinetry, Corian counters, tile flooring, a pantry, a pass-through breakfast bar, and a full suite of included appliances in mixed stainless and black finishes. Crowning it all, the top-level primary suite pairs a vaulted ceiling and walk-in closet with a spa-inspired bath — soaking tub, separate stall shower, double vanity — while two more carpeted bedrooms with ceiling fans and a hall bath complete the level. Throughout, ceiling fans, window screens, and sunlit windows keep every room feeling fresh. And when the day winds down, the fully fenced rear yard, rear deck, and paver patio offer a private outdoor retreat, with convenient on-street and lot parking just steps away.
- Listing Status:
- Active
- Data Last Updated:
- October 5, 2026 at 7:21PM
- Listing Office:
- EXP Realty, LLC : 4106389555
- Listing Agent:
- Lee R. Tessier : 4106389555
- MLS ID:
- MDBC2177450

- General: SidewalksAbove GradeBelow Grade
- Style: Colonial
- Other Structures: DeckPatio
- Roofing: AsphaltShingle
- Windows: Double hungScreens
- General: Vinyl Siding3Permanent
- HOA Amenities: Common GroundsCommon Area Maintenance33.58Monthly
- Originating MLS: BRIGHT_MAIN
- School District: BALTIMORE COUNTY PUBLIC SCHOOLS
- County: BALTIMORE-MD
- Zoning: RESIDENTIAL04151800010710
- View: Garden/LawnStreet
- Fencing: RearPrivacyWood
- Water: Public
- Sewer: Public Sewer
- Source: BRIGHT_MAIN
- Exclusions: See Disclosures
This listing courtesy of Lee R. Tessier , EXP Realty, LLC
Monthly Payment
- Principal & Interest $
- Property Taxes $
- Home Insurance $
- VA Funding Fee $

 New - 1 day ago