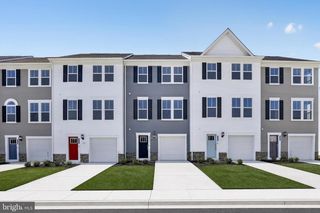
639 COLINDALE, Baltimore, MD 21220
- 3 beds |
- 3 baths |
- 1,848 sqft
 Town Home
  Built in 2019
  1,742sqft lot
 2 car garage
  $246/sqft
  Listed 1 day ago
Property Description
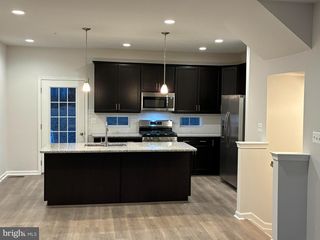
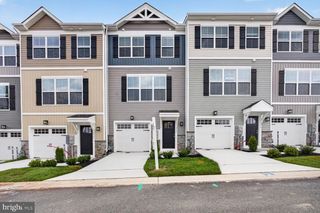
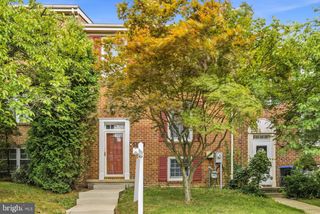
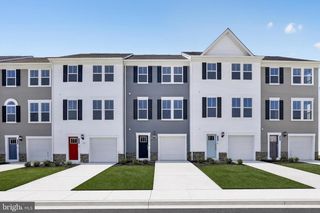
Welcome to 639 Colindale St, a stunning end-unit townhome built in just 2019, offering nearly 1,850 sq ft of updated, modern living space in Middle River’s highly sought-after Greenleigh community! This 3-bedroom, 2.5-bathroom home provides a great balance of functional space, high-end comfort, and urban convenience. The main level features a bright, open-concept layout seamlessly connecting the living, dining, and kitchen areas, with access directly out to a private rear deck. Upstairs, you'll find three bedrooms, including a primary suite with its own private en-suite bathroom and walk-in closet, alongside two additional bedrooms, a second full hall bath, and a top-floor laundry room. The ground-level entryway connects directly to the attached rear-entry 2-car garage, providing ample storage and secure parking. Outside, enjoy the convenience of a low-maintenance layout while taking full advantage of the unmatched neighborhood amenities just steps away. Features & Updates: Year Built: 2019 (Modern, recent construction) Community Amenities: Clubhouse, outdoor pool, fitness center, dog park, & walking trails Layout: Low-maintenance 3-level end-unit townhome Parking: Attached rear-entry 2-car garage with private driveway Outdoor Space: Private elevated rear deck off the main living area Location Highlights: Walkable to local dining and shops, 5 minutes to the MARC/Amtrak station, and quick access to I-95 & I-695
- Listing Status:
- Coming Soon
- Date Added:
- August 7, 2026
- Data Last Updated:
- August 6, 2026 at 3:21PM
- Listing Office:
- Compass : 4103059518
- Listing Agent:
- Lydia Marie Young : 4437879461
- MLS ID:
- MDBC2171834

- General: Bathroom - Stall ShowerBathroom - Tub ShowerCarpetCeiling Fan(s)Combination Kitchen/DiningCrown MoldingsDining AreaFamily Room Off KitchenFloor Plan - OpenKitchen - IslandKitchenettePantryPrimary Bath(s)Recessed LightingWalk-in Closet(s)Wood Floors
- Rooms: Recreation RoomStorage Room
- Appliances: DishwasherFreezerIcemakerMicrowaveOven/Range - GasRefrigeratorStainless Steel AppliancesStoveWaterHeaterWasherDryer
- Laundry: Upper Floor
- Basement: Fully finishedGarage accessWalkout level
- Flooring: Luxury vinyl plank
- A/C: Central A/C
- Heating: Forced AirNatural Gas
- Disability Feature: None
- General: Above GradeBelow Grade
- Style: Contemporary
- Other Structures: Balcony
- General: Brick FrontVinyl Siding3Slab
- HOA Amenities: Club HouseCommon GroundsFitnessCenterPool - OutdoorManagementPool(s)Recreation FacilityReserve FundsRoad MaintenanceSnow Removal133.0Monthly
- Originating MLS: BRIGHT_MAIN
- School District: BALTIMORE COUNTY PUBLIC SCHOOLS
- County: BALTIMORE-MD
- Zoning: R04152500014980
- Water: Public
- Sewer: Public Sewer
- Source: BRIGHT_MAIN
This listing courtesy of Lydia Marie Young , Compass
Monthly Payment
- Principal & Interest $
- Property Taxes $
- Home Insurance $
- VA Funding Fee $

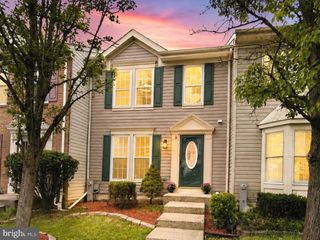
 New - 10 hours ago