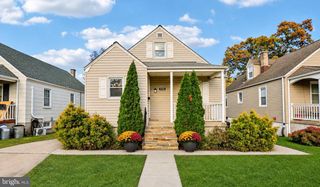
6711 QUEENS FERRY RD, Baltimore, MD 21239
- 4 beds |
- 3 baths |
- 2,112 sqft
 Single-Family Home
 Built in 1955
 0.56acre lot
 2 car garage
 $201/sqft
 Listed 7 days ago
Property Description
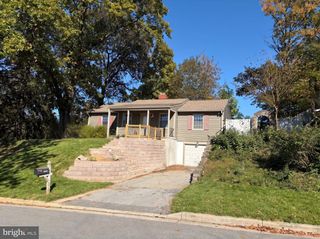
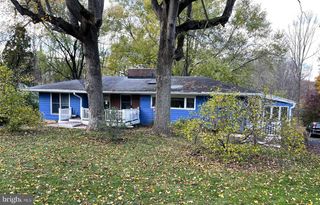
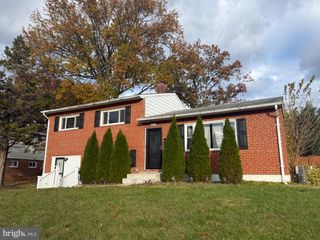
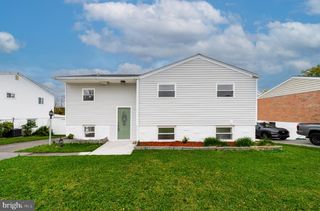
Welcome home to this charming brick rancher offering the perfect combination of comfort, space, and outdoor living! Featuring 4 bedrooms, 3 full bathrooms, and a 2-car garage, this home has plenty to offer inside and out. Step inside to discover a bright and inviting living room featuring beautiful hardwood floors, recessed lighting, and a cozy wood-burning fireplace. The updated kitchen is sure to impress with granite countertops, stainless steel appliances, ample cabinet space, and a convenient breakfast bar that opens to the dining area, making it perfect for everyday living and entertaining. Hardwood flooring continues throughout the main level, adding warmth and character to the home. The finished lower level provides even more living space with luxury vinyl plank flooring, a second wood-burning fireplace, and plenty of flexibility for a recreation room, home office, guest space, or whatever best fits your needs. Step outside and discover one of this property's best features! The spacious, fenced-in backyard offers a wonderful setting for relaxing, entertaining, gardening, and enjoying the outdoors. The elevated rear deck provides beautiful views of the surrounding greenery and is the perfect spot for morning coffee, grilling, or unwinding at the end of the day. Outdoor enthusiasts will appreciate the garden, storage shed, and even a chicken coop! A long driveway leads to the rear-entry 2-car garage, offering plenty of parking and convenience. Conveniently located in the Baltimore/Towson area with easy access to shopping, dining, parks, and major commuter routes, this home offers a wonderful blend of indoor comfort and outdoor enjoyment. Don't miss your opportunity to make this special property your own!
- Listing Status:
- Active
- Data Last Updated:
- November 19, 2026 at 7:18AM
- Listing Office:
- Compass : 4102205745
- Listing Agent:
- Steven W Huffman : 2403937448
- MLS ID:
- MDBC2181098

- General: Play EquipmentOutbuilding(s)Above GradeBelow Grade
- Style: Ranch/Rambler
- Other Structures: Deck
- Parking: Concrete Driveway
- Roofing: Asphalt
- General: Brick2Block
- Originating MLS: BRIGHT_MAIN
- School District: BALTIMORE COUNTY PUBLIC SCHOOLS
- County: BALTIMORE-MD
- Zoning: RESIDENTIAL04090911351560
- View: Garden/LawnTrees/Woods
- Water: Public
- Sewer: Public Sewer
- Source: BRIGHT_MAIN
This listing courtesy of Steven W Huffman , Compass
Monthly Payment
- Principal & Interest $
- Property Taxes $
- Home Insurance $
- VA Funding Fee $

 New - 1 day ago