802 S DEAN ST, Baltimore, MD 21224
- 4 beds |
- 4 baths |
- 1,850 sqft
 Town Home
 Built in 1915
 1,307sqft lot
 —— car garage
 $297/sqft
 Listed 6 days ago
Property Description
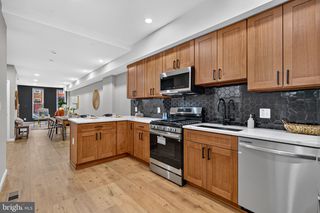
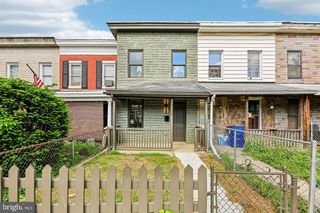
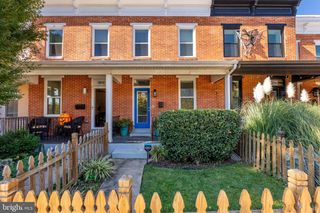
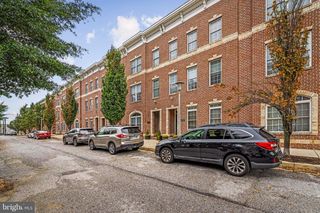
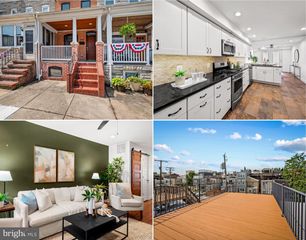
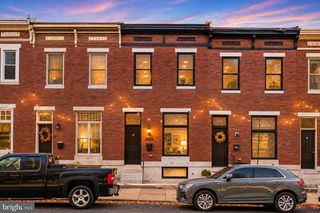
City Living at Its Finest – Historic Charm, Rooftop Views & the Best of Brewers Hill! Imagine morning coffee on your rooftop deck, strolling to your favorite neighborhood restaurant, an afternoon at the waterfront, and evenings entertaining friends in your beautifully renovated Baltimore rowhome. Welcome to Brewers Hill, where vibrant city living meets timeless architectural charm! This stunning 4-bedroom, 3.5-bath historic rowhome delivers the ultimate urban lifestyle with designer finishes, exceptional living spaces, a spacious rooftop deck, and the coveted convenience of PRIVATE 2-CAR PARKING! Even better? Approximately 2.5 years remain on the CHAP historic tax credit, offering an incredible $445 per month in tax savings! Step through the charming vintage-tiled vestibule and discover a home that effortlessly blends historic character with modern sophistication. Gorgeous hardwood floors, custom millwork, elegant crown molding, recessed lighting, and designer touches create a warm, inviting atmosphere throughout. The sun-drenched living room features a beautiful picture window, striking coffered ceiling, designer lighting, and an original pocket door leading into the stunning formal dining room. A gorgeous chandelier and French doors set the stage for everything from intimate dinner parties to festive gatherings. At the heart of the home is a showstopping kitchen featuring sleek cabinetry, stainless steel appliances, a gas range with a statement hood, beautiful countertops, and an expansive waterfall island with seating. Stylish pendant lighting and abundant storage make this space equally perfect for everyday living and entertaining. Upstairs, the luxurious primary suite offers a peaceful escape with hardwood floors, a tray ceiling, a striking exposed brick accent wall with custom molding, and stylish lighting. The beautifully appointed en-suite bath features a double vanity, modern fixtures, and a glass-enclosed shower with designer tile accents. Additional bedroom offers flexibility for guests or a home office, while convenient upper-level laundry and generous closets make everyday living effortless. The finished lower level expands your living space with new carpeting, recessed lighting, and an additional full bathroom. Create the ultimate guest retreat, media room, home gym, or work-from-home sanctuary—the possibilities are endless! And then there’s the rooftop! Your own private escape above the city, this spacious rooftop deck is the perfect spot for sunset cocktails, weekend gatherings, or simply unwinding under the stars while taking in the neighborhood and cityscape views. Beyond your front door, the best of Baltimore awaits! Walk to neighborhood restaurants, coffee shops, shopping, and entertainment. Explore nearby Canton Crossing, spend the afternoon in Patterson Park, or enjoy a stroll along Canton Waterfront Park. With easy access to major commuter routes, you can enjoy all the energy of city living without sacrificing convenience. Historic character. Modern luxury. Incredible walkability. Rooftop entertaining. Private parking. Significant tax savings. This isn’t just a beautiful home—it’s a lifestyle. Come experience the very best of Brewers Hill! Schedule your private showing today!
- Listing Status:
- Active
- Date Added:
- November 13, 2026
- Data Last Updated:
- November 19, 2026 at 7:18AM
- Listing Office:
- EXP Realty, LLC : 8888607369
- Listing Agent:
- Michael J Schiff : 4104151404
- MLS ID:
- MDBA2232966

- General: Above GradeBelow Grade
- Style: Federal
- Other Structures: Deck
- Parking: Concrete Driveway
- General: Brick2Concrete Perimeter
- Originating MLS: BRIGHT_MAIN
- School District: BALTIMORE CITY PUBLIC SCHOOLS
- County: BALTIMORE CITY-MD
- Zoning: R-80326086453 038
- View: City
- Utilities: 200 amp service
- Water: Public
- Sewer: Public Sewer
- Source: BRIGHT_MAIN
This listing courtesy of Michael J Schiff , EXP Realty, LLC
Monthly Payment
- Principal & Interest $
- Property Taxes $
- Home Insurance $
- VA Funding Fee $

 New - 2 days ago