11212 ODELL FARMS CT, Beltsville, MD 20705
- 4 beds |
- 4 baths |
- 3,560 sqft
 Single-Family Home
 Built in 1990
 0.4acre lot
 2 car garage
 $191/sqft
 Listed 14 days ago
Property Description
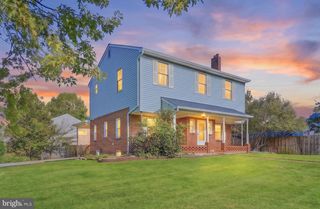
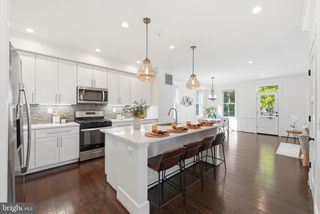
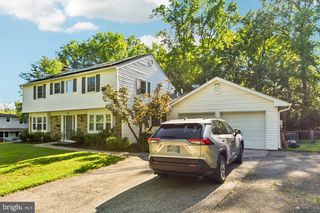
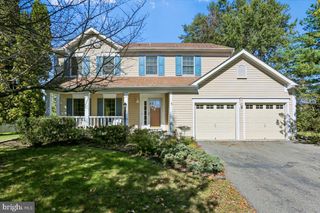
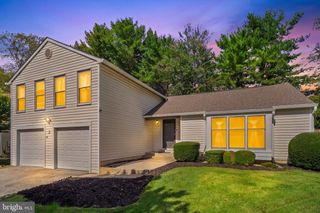
Welcome to 11212 Odell Farms Court, a spacious 4-bedroom, 3.5-bath home offering over 3,500 finished square feet and a peaceful setting with beautiful wooded views! The main level offers plenty of space to spread out with hardwood floors, a living room, separate dining room, and family room with a wood-burning fireplace. The kitchen is truly a chef's dream, featuring granite countertops, stainless steel appliances, an island, top-grade maple cabinetry with soft-close doors/drawers, and a breakfast nook. Thoughtful details include a mixer cabinet that pulls up and locks into place for easy use, making the kitchen as functional as it is beautiful. Upstairs, you'll find four generously sized bedrooms, including a spacious primary suite with a walk-in closet and freshly remodeled private bathroom featuring a walk-in shower. An additional full bathroom completes the upper level. The fully finished lower level provides even more room to spread out with an office, full bathroom, and laundry area. Outside, the two-level deck was replaced with Trex decking just a few years ago and provides a great place to relax, entertain, and take in the wooded views. The backyard also features a shed for additional storage. As wonderful as the home is, the location is equally as impressive! Enjoy the feeling of being tucked away while still being conveniently located near plenty of shopping, dining, parks, and recreational options. Commuter roadways are easily accessible, and the Greenbelt Metro Station is just a few miles away. Don't miss your chance to see this home. Schedule your tour today!
- Listing Status:
- Active
- Date Added:
- November 5, 2026
- Data Last Updated:
- November 19, 2026 at 7:18AM
- Listing Office:
- EXP Realty, LLC : 8888607369
- Listing Agent:
- Alyssa Post : 4105917916
- MLS ID:
- MDPG2219558

- General: Above GradeBelow Grade
- Style: Colonial
- Other Structures: PorchDeck
- General: Frame3Concrete Perimeter
- Originating MLS: BRIGHT_MAIN
- School District: PRINCE GEORGE'S COUNTY PUBLIC SCHOOLS
- County: PRINCE GEORGES-MD
- Zoning: RR17010013060
- Water: Public
- Sewer: Public Sewer
- Source: BRIGHT_MAIN
- Exclusions: see disclosures
This listing courtesy of Alyssa Post , EXP Realty, LLC
Monthly Payment
- Principal & Interest $
- Property Taxes $
- Home Insurance $
- VA Funding Fee $