8906 58TH AVE, Berwyn Heights, MD 20740
- 5 beds |
- 4 baths |
- 2,856 sqft
 Single-Family Home
 Built in 2023
 6,098sqft lot
 —— car garage
 $252/sqft
 Listed 9 days ago
Property Description
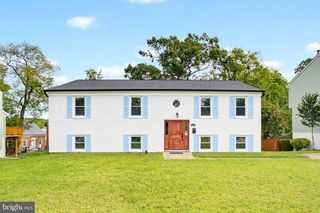
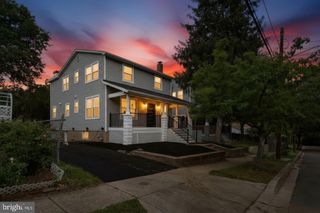
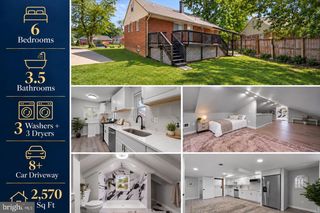
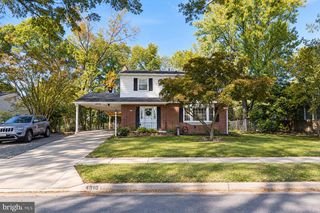
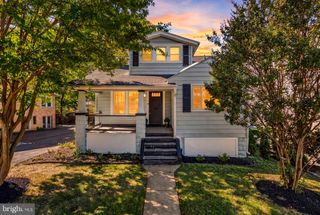
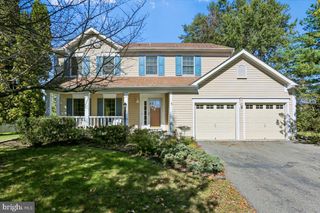
Let the Sun Shine In! WOW! Such a beautiful home -- only 4-years YOUNG! Multi-Family living options are a PLUS! Built in 2023, this thoughtfully designed home combines modern finishes with flexible living space and an open, comfortable layout. Thoughtfully designed for modern living & optional rental income too! Minutes to MARC line, Greenbelt Metro Station, bus lines steps from the house! The main floor is bright & spacious! Upon entering you are amazed by the ten-foot ceilings and hardwood floors throughout! The kitchen is AWESOME- So Stylish & Modern featuring a large quartz island and countertops and so many cabinets! Imagine gathering around the island that can serve many for wonderful parties! The crown molding & focal point fireplace in the connected family room add sophisticated polished touches. The main level also features a front room that is flexible - it can be another living room or install a door and you get a private office or extra bedroom! The upper level offers three generously sized bedrooms with excellent closet space. The primary bedroom features walk-in closets and an attached elegant bathroom suite. A second bathroom in the hallway serves the other bedrooms conveniently. The finished lower level is a JOYFUL GIFT - could be whatever you want or need! With it's own private entrance, plus a kitchen area, large living space and room for one or two bedrooms, this level has tons of options! It's perfect for guests, a home office, an extra apartment or a private suite. Using this as a rental apartment reduces the overall costs of this beautiful home. Outside, enjoy a welcoming front porch, private rear deck overlooking the large backyard, a secure garden shed, and a driveway with parking for multiple vehicles. Additional features include hardwired internet and cable, security and lighting systems, and energy-efficient construction. A nearly new home with the space, flexibility, and thoughtful upgrades that are hard to find in an established neighborhood.
- Listing Status:
- Active
- Date Added:
- October 29, 2026
- Data Last Updated:
- November 4, 2026 at 12:16PM
- Listing Office:
- RLAH @properties : 3016520643
- Listing Agent:
- Stacy J Berman : 3014664056
- MLS ID:
- MDPG2221836

- General: Exterior LightingSecure StorageStreet LightsSidewalksAbove GradeBelow Grade
- Style: ContemporaryColonial
- Other Structures: PorchDeck
- Parking: Concrete Driveway
- Roofing: Architectural Shingle
- Windows: Double pane windowsInsulatedVinyl clad
- General: Frame3Other
- Originating MLS: BRIGHT_MAIN
- School District: PRINCE GEORGE'S COUNTY PUBLIC SCHOOLS
- County: PRINCE GEORGES-MD
- Zoning: RSF6517212324838
- View: Garden/LawnStreetTrees/Woods
- Fencing: PartiallyRearWood
- Utilities: Electric availableNatural gas availableSewer availableUnder groundWater available200 amp serviceCircuit breakers
- Water: Public
- Sewer: Public Sewer
- Source: BRIGHT_MAIN
This listing courtesy of Stacy J Berman , RLAH @properties
Monthly Payment
- Principal & Interest $
- Property Taxes $
- Home Insurance $
- VA Funding Fee $