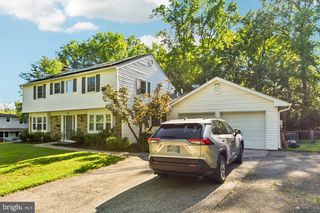
7602 BARKWOOD CT, Beltsville, MD 20705
- 4 beds |
- 4 baths |
- 3,018 sqft
 Single-Family Home
 Built in 1990
 0.46acre lot
 2 car garage
 $220/sqft
 Listed 15 days ago
Property Description
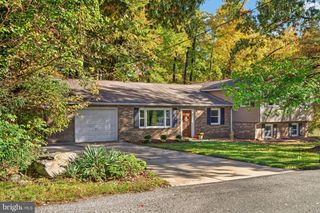
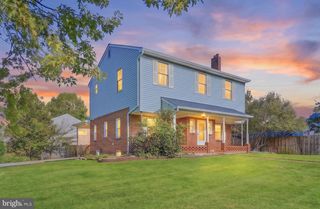
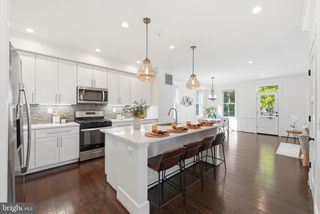
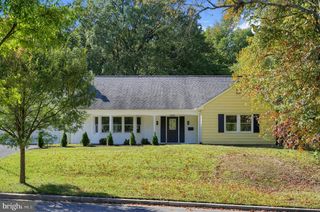
Completely renovated in 2021, this spacious Colonial in highly sought after Northcreek Farms sits on an expansive 0.46-acre lot. The sprawling lawn offers room for outdoor recreation, sports, and gardening, with space to envision future features such as a pool, patio, fire pit, or shed. A dedicated conservation area adds natural greenery and a scenic backdrop. The four-bedroom, 3.5-bath home features hardwood and laminate plank flooring, an upgraded kitchen with an island and stainless-steel appliances, and an adjoining family room with a wood-burning fireplace. The main level also includes a breakfast area and two flexible formal spaces: the living room is currently used as a dining room, while the separate dining room serves as an office and sitting room. Upstairs, the primary suite features an en-suite bath and walk-in closet, along with three spacious bedrooms and an additional full bath. The fully finished, walkout lower level offers a recreation area, bonus room, full bath, and laundry room. Recent updates include a new A/C installed in 2023 and a new sump pump in 2026. An attached two-car garage and a driveway with parking for multiple vehicles round out the property. Conveniently located approximately 15 miles from Washington, D.C., and 25 miles from Baltimore’s Inner Harbor, the home offers seamless access to Fort Meade (NSA), Joint Base Andrews, and the U.S. Naval Academy in Annapolis. Best of all, you are just minutes from the sprawling 13,000-acre Patuxent Research Refuge, featuring miles of scenic hiking trails, fishing lakes, and a world-class wildlife visitor center right in your backyard.
- Listing Status:
- Active
- Data Last Updated:
- November 4, 2026 at 1:17PM
- Listing Office:
- CENTURY 21 New Millennium : 4102669005
- Listing Agent:
- Adrienne Schroeder : 7865356640
- MLS ID:
- MDPG2222726

- General: Above GradeBelow Grade
- Style: Colonial
- Roofing: Shingle
- Windows: Double hung
- General: Frame3Slab
- Originating MLS: BRIGHT_MAIN
- School District: PRINCE GEORGE'S COUNTY PUBLIC SCHOOLS
- County: PRINCE GEORGES-MD
- Zoning: RR17010013342
- Utilities: 200 amp service
- Water: Public
- Sewer: Public Sewer
- Source: BRIGHT_MAIN
- Exclusions: Alarm system
This listing courtesy of Adrienne Schroeder , CENTURY 21 New Millennium
Monthly Payment
- Principal & Interest $
- Property Taxes $
- Home Insurance $
- VA Funding Fee $

 New - 2 days ago