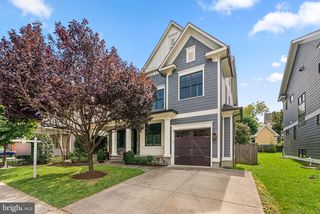
9019 BURDETTE RD, Bethesda, MD 20817
- 5 beds |
- 5 baths |
- 5,667 sqft
 Single-Family Home
  Built in 1957
  0.91acre lot
 2 car garage
  $423/sqft
  Listed 10 days ago
Property Description
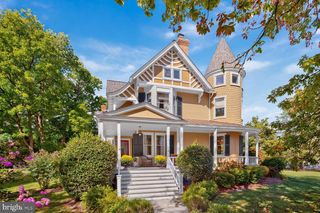
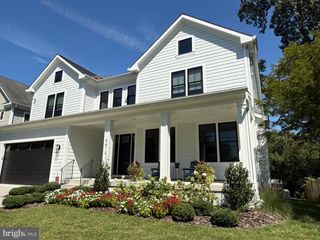
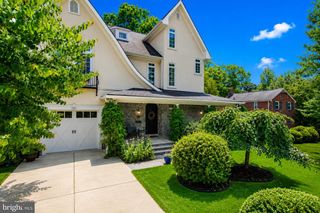
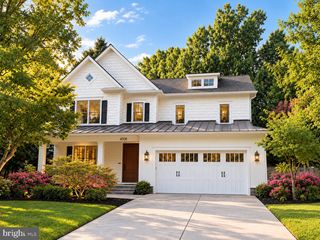
Welcome to 9019 Burdette Road, a beautifully designed residence set on nearly an acre in the heart of Bethesda. Thoughtfully updated and professionally designed throughout, this expansive home pairs sophisticated interiors with an exceptionally comfortable and functional floor plan. The main level offers gracious, light-filled living and entertaining spaces, including a beautifully appointed eat-in kitchen opening to the family room, generous formal spaces, a flexible office or playroom, and a screened porch overlooking the expansive grounds. A mudroom and two-car garage add everyday convenience. Upstairs, the sophisticated owner’s suite provides a serene retreat, complemented by three additional bedrooms and two full baths. The finished lower level extends the living space with a large recreation room, guest suite, home gym, and laundry. Outside, the nearly one-acre property is a true highlight, offering exceptional privacy and abundant space for play, entertaining, and outdoor living. Beautifully designed, impeccably maintained, and remarkably spacious, 9019 Burdette Road is a special offering in one of Bethesda’s most desirable settings.
- Listing Status:
- Active
- Data Last Updated:
- September 20, 2026 at 11:17PM
- Listing Office:
- Washington Fine Properties, LLC : 2029445000
- Listing Agent:
- Lucy Schoenthaler : 3016617808
- MLS ID:
- MDMC2250692

- General: Exterior LightingStreet LightsAbove GradeBelow Grade
- Style: Colonial
- Other Structures: BreezewayScreenedPatio
- Parking: Paved ParkingPaved Driveway
- Roofing: Asphalt
- General: Combination3Other
- Originating MLS: BRIGHT_MAIN
- School District: MONTGOMERY COUNTY PUBLIC SCHOOLS
- County: MONTGOMERY-MD
- Zoning: R200160700582692
- View: Garden/Lawn
- Fencing: PrivacyWood
- Utilities: Cable tv availableNatural gas available
- Water: Public
- Sewer: Public Sewer
- Source: BRIGHT_MAIN
This listing courtesy of Lucy Schoenthaler , Washington Fine Properties, LLC
Monthly Payment
- Principal & Interest $
- Property Taxes $
- Home Insurance $
- VA Funding Fee $

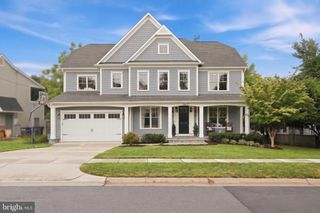
 New - 2 days ago