12422 SARAH LN, Bowie, MD 20715
- 4 beds |
- 3 baths |
- 1,872 sqft
 Single-Family Home
  Built in 1962
  9,583sqft lot
 1 car garage
  $244/sqft
  Listed 6 days ago
Property Description
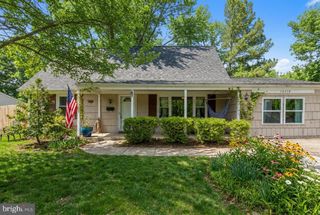
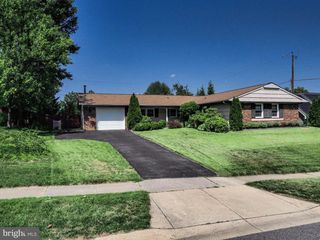
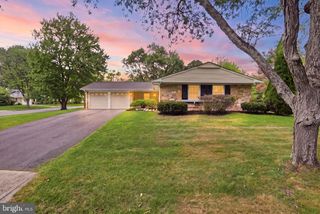
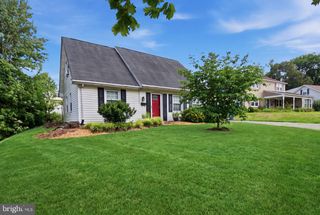
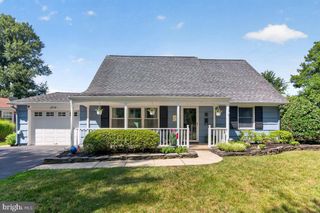
Somerset at Belair offers another opportunity to move into a welcoming neighborhood with nearby parks, a community center, and walkable access to shops and eateries at The Bowie Marketplace. The traditional four-bedroom Colonial includes main level highlights a floor plan that features a large family room and a living or dining room with expansive southeast-facing bay windows that bring in beautiful morning light. The spacious eat-in kitchen includes an eating bar, dining area, and sliding door overlooking the large, level, grass-covered rear yard with pleasant floral plantings. The yard is fenced on three sides. The laundry and pantry room are located off the kitchen and garage; First-floor half bath; Large family room plus flexible living or dining space The upper level and recent updates: All four bedrooms are located on the upper level, along with two full baths, including one in the primary bedroom. Major updates completed within the past one to four years include the roof, hot water heater, HVAC furnace and heat pump, bathroom toilets and faucets, garage door and opener with keypad and remote. Location and commuter routes: Bus or drive 10 miles to New Carrollton Metro Station/Amtrak; Drive 3.8 miles to Bowie State University/ MARC Train Station; Minutes to Routes 301, 50 and 495 Capital Beltway; Minutes to DC, Annapolis and Baltimore. Drive or commute a short distance to BWI or DCA Airports, each less than 30 miles.
- Listing Status:
- Active
- Date Added:
- July 30, 2026
- Data Last Updated:
- August 6, 2026 at 1:18AM
- Listing Office:
- Blackwell Real Estate, LLC : 4432214120
- Listing Agent:
- Cheryl L Summerlin : 3017898716
- MLS ID:
- MDPG2211710

- General: Exterior LightingFlood LightsGutter SystemStreet LightsAbove GradeBelow Grade
- Style: Colonial
- Other Structures: Patio
- Parking: Asphalt DrivewayConcrete Driveway
- Roofing: AsphaltShingle
- Windows: ScreensVinyl cladDouble hung
- General: Frame2Slab
- Originating MLS: BRIGHT_MAIN
- School District: PRINCE GEORGE'S COUNTY PUBLIC SCHOOLS
- County: PRINCE GEORGES-MD
- Zoning: RSF6517070725770
- View: Garden/LawnStreet
- Fencing: ChainLinkPanelRearPartially
- Utilities: Cable tv availableElectric availableMultiple phone linesNatural gas availablePhone availableSewer availableWater available100 amp serviceVolts 220Circuit breakers
- Water: Public
- Sewer: Public Sewer
- Source: BRIGHT_MAIN
This listing courtesy of Cheryl L Summerlin , Blackwell Real Estate, LLC
Monthly Payment
- Principal & Interest $
- Property Taxes $
- Home Insurance $
- VA Funding Fee $

 New - 20 hours ago