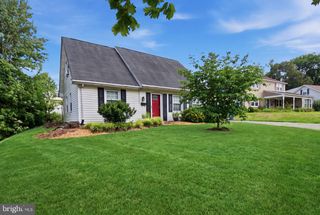
12623 KEMBRIDGE DR, Bowie, MD 20715
- 4 beds |
- 3 baths |
- 1,872 sqft
 Single-Family Home
  Built in 1963
  8,712sqft lot
 1 car garage
  $275/sqft
  Listed 20 days ago
Property Description
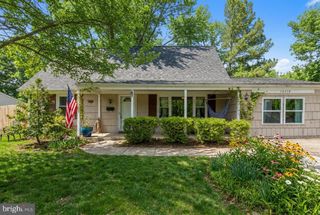
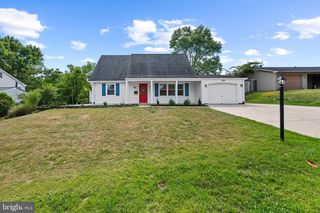
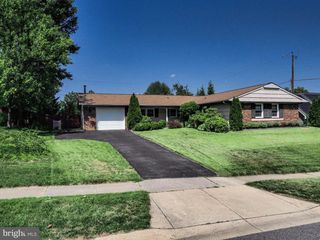
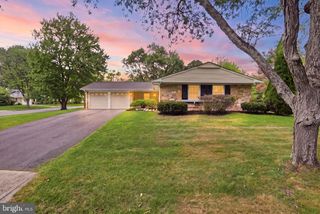
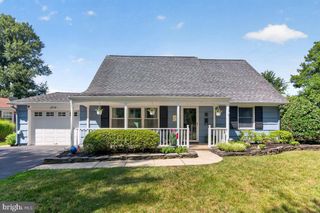
Welcome to this impeccably-maintained colonial situated on a lovely, landscaped, fenced lot! Numerous upgrades throughout! Huge covered patio! Updated roof and gutters! New vinyl siding! Newer HVAC! Newer double-hung windows! New lighting! Custom window treatments! Large living room with lots of natural light! Formal dining room to accommodate family and guests! The renovated kitchen serves as the heart of the home featuring updated cabinets, granite counters, gas cooking and recessed lighting! Spacious breakfast area with sliders to oversized covered patio offering the ultimate setting for outdoor gatherings! Separate laundry/utility room with front loading washer and dryer along with updated furnace and hot water heater! Upstairs offers a primary suite and dual closets with custom organizers! Renovated primary bath with walk-in shower! Three additional generously-sized bedrooms on upper level! Upgraded hall bath and roomy linen closet! Storage shed, ceiling fans, programmable thermostat, six-panel doors and much more! Easy access to DC, Annapolis, Baltimore, Andrews AFB, Fort Meade, shopping and public transportation! Immaculate inside and out! A truly turnkey home offering comfort, style and exceptional pride of ownership! Back on the Market --- Buyer could not remove contingency.
- Listing Status:
- Active
- Date Added:
- July 17, 2026
- Data Last Updated:
- August 6, 2026 at 12:17AM
- Listing Office:
- Berkshire Hathaway HomeServices PenFed Realty : 4102660600
- Listing Agent:
- Dawn L Baxter : 4103530222
- MLS ID:
- MDPG2210796

- General: Flood LightsSidewalksOtherAbove GradeBelow Grade
- Style: Colonial
- Other Structures: Patio
- Parking: Asphalt Driveway
- Roofing: Architectural Shingle
- Windows: Double pane windowsScreensVinyl cladDouble hung
- General: Frame2Slab
- Originating MLS: BRIGHT_MAIN
- School District: PRINCE GEORGE'S COUNTY PUBLIC SCHOOLS
- County: PRINCE GEORGES-MD
- Zoning: RSF6517070705558
- Fencing: Fully
- Utilities: Cable tv availableMultiple phone lines
- Water: Public
- Sewer: Public Sewer
- Source: BRIGHT_MAIN
This listing courtesy of Dawn L Baxter , Berkshire Hathaway HomeServices PenFed Realty
Monthly Payment
- Principal & Interest $
- Property Taxes $
- Home Insurance $
- VA Funding Fee $

 New - 20 hours ago