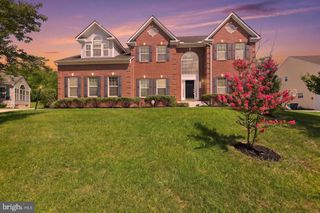
2317 SAINT JOSEPHS DR, Bowie, MD 20721
- 5 beds |
- 4 baths |
- 4,083 sqft
 Single-Family Home
 Built in 2013
 5,663sqft lot
 2 car garage
 $171/sqft
 Listed 28 days ago
Property Description
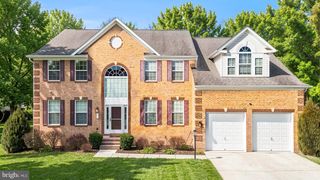
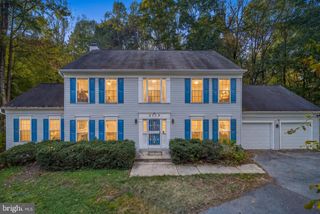
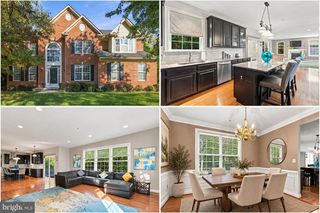
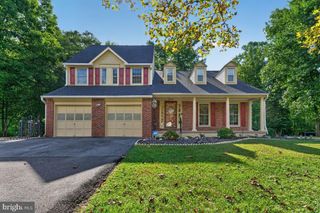
Space, flexibility, and location come together at 2317 Saint Josephs Drive in highly desirable Balk Hill Village. Offering 4,000+ finished square feet, this Colonial features 5 bedrooms, 3.5 baths, and a 2-car attached garage. Gather in the formal living and dining rooms or relax by the fireplace in the bright, open main level. The spacious kitchen flows to the family areas and out to a large rear deck made for entertaining, grilling, and quiet evenings outdoors. The primary suite is a true retreat with a tray ceiling, soaking tub, separate shower, and dual vanities. The generously sized secondary bedrooms upstairs share a dedicated hall bath and offer flexibility for family, guests, or a home office. Downstairs, the finished lower level expands your options with a media/rec room, fitness space, and a bedroom ideal for guests or extended family. A front porch and generous yard complete the picture. Just minutes from Woodmore Towne Centre, Wegmans, Costco, parks, and commuter routes, this home makes everyday living easier.
- Listing Status:
- Active
- Date Added:
- October 7, 2026
- Data Last Updated:
- November 4, 2026 at 2:17PM
- Listing Office:
- Compass : 2023866330
- Listing Agent:
- Arnita A Greene : 2409970198
- MLS ID:
- MDPG2221534

- General: Above GradeBelow Grade
- Style: A-Frame
- General: Vinyl Siding3Other
- HOA Amenities: 94.0Monthly
- Originating MLS: BRIGHT_MAIN
- School District: PRINCE GEORGE'S COUNTY PUBLIC SCHOOLS
- County: PRINCE GEORGES-MD
- Zoning: RMF4817133842408
- Fencing: Fully
- Water: Public
- Sewer: Public Sewer
- Source: BRIGHT_MAIN
This listing courtesy of Arnita A Greene , Compass
Monthly Payment
- Principal & Interest $
- Property Taxes $
- Home Insurance $
- VA Funding Fee $