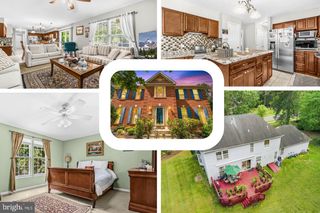
7407 LAKE GLEN DR, Glenn Dale, MD 20769
- 6 beds |
- 4 baths |
- 3,414 sqft
 Single-Family Home
 Built in 1990
 0.79acre lot
 2 car garage
 $212/sqft
 Listed 8 days ago
Property Description
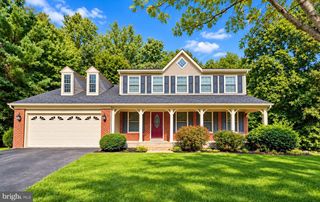
Discover generous living spaces, refreshed interiors, and a peaceful, wooded setting in Wingate. Offering more than 3,400 square feet across three levels, this Multi-Generational Colonial feature six bedrooms, three and a half bathrooms, and a spacious 0.79-acre lot. Fresh paint throughout every room, a refreshed kitchen, and updated bathrooms enhances the home’s appeal. A new furnace and water heater, both installed in May 2026, add value and peace of mind. Inside, spacious formal living and dining rooms provide a welcoming setting for entertaining, while a gas fireplace with a charming mantel adds warmth and character. The eat-in kitchen features granite countertops, an island with a cooktop, ample space for a dining table, and pantry storage. A built-in microwave, wall oven, and refrigerator/freezer offer everyday convenience. A second full kitchen on the lower level provides additional flexibility for entertaining and daily living. Four total bedrooms occupy the upper level, one of them is a spacious primary suite with a walk-in closet and a private bathroom featuring a jetted soaking tub and separate walk-in shower. Two additional bedrooms in the lower-level offer versatile space for guests, home offices, or other needs. Outside, the expansive lot backs to tranquil woods, creating a beautiful backdrop for relaxing and gathering outdoors. An attached two-car garage and generous asphalt driveway provide ample parking. Enjoy community amenities that include jogging paths, tennis courts, and playgrounds, along with convenient access to Metro and bus transportation. With refreshed interiors, two full kitchens, newly installed major systems, and room to spread out across three levels, this Wingate Colonial is ready for your next chapter. The seller is also offering a one-year home warranty.
- Listing Status:
- Active
- Data Last Updated:
- November 4, 2026 at 2:17PM
- Listing Office:
- Long & Foster Real Estate, Inc. : 3012491600
- Listing Agent:
- Yolanda R Muckle : 3014559081
- MLS ID:
- MDPG2224000

- General: Street LightsAbove GradeBelow Grade
- Style: Colonial
- Parking: Asphalt Driveway
- Roofing: Architectural Shingle
- Windows: ScreensDouble pane windows
- General: FrameBrick Front3Concrete Perimeter
- HOA Amenities: Jog/Walk PathTennis CourtsTot Lots/PlaygroundCommon Area Maintenance1230.0Annually
- Originating MLS: BRIGHT_MAIN
- School District: PRINCE GEORGE'S COUNTY PUBLIC SCHOOLS
- County: PRINCE GEORGES-MD
- Zoning: RE17141694694
- View: Trees/WoodsStreet
- Utilities: Cable tvElectric availableNatural gas availablePhone availableSewer availableWater available
- Water: Public
- Sewer: Public Sewer
- Source: BRIGHT_MAIN
This listing courtesy of Yolanda R Muckle , Long & Foster Real Estate, Inc.
Monthly Payment
- Principal & Interest $
- Property Taxes $
- Home Insurance $
- VA Funding Fee $