1302 MOORE SPRING CT, Brunswick, MD 21716
- 4 beds |
- 4 baths |
- 5,250 sqft
 Single-Family Home
  Built in 2011
  7,841sqft lot
 2 car garage
  $138/sqft
  Listed 1 month ago
Property Description
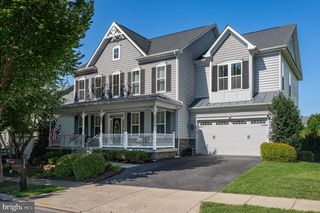
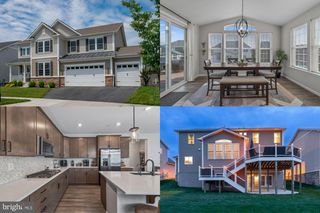
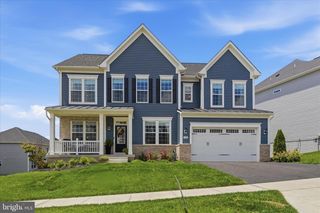
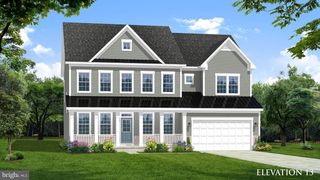
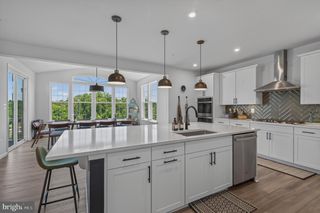
Welcome to this exceptional colonial in the highly desirable Brunswick Crossing community, offering more than 5,000 finished square feet of beautifully appointed living space with 4 bedrooms, 3.5 bathrooms, and an impressive blend of timeless design and thoughtful updates. A grand two-story foyer with a striking arched window creates an elegant first impression. Just off the foyer, a private home office is enclosed by double glass French doors with transom windows, while the formal living and dining rooms feature crown molding, updated designer lighting, and sophisticated spaces for entertaining. The stunning gourmet kitchen serves as the centerpiece of the home, featuring an expansive center island, glass-front cabinetry, abundant workspace, and seamless flow into the sunroom and family room. Designed for both everyday living and entertaining, the spacious family room is anchored by a dramatic floor-to-ceiling stone fireplace, creating a warm and inviting atmosphere. Bathed in natural light, the sunroom showcases a soaring cathedral ceiling, updated lighting, and tranquil views of the mature trees beyond the backyard. Whether used as a dining room, sitting room, or additional gathering space, it offers exceptional versatility and a peaceful connection to the outdoors. A spacious laundry room with direct access to the attached garage completes the main level. An elegant split staircase leads to the upper level, where the luxurious primary suite offers a true retreat. The generously sized bedroom features a tray ceiling, a private sitting area, two walk-in closets, and a beautifully updated spa-inspired ensuite with a dual vanity, new lighting, designer faucets, and updated hardware. Three additional spacious bedrooms and a tastefully updated full bathroom complete the second floor. The fully finished walkout lower level significantly expands the home's living space with a sprawling recreation room, a versatile flex room ideal for overnight guests, a beautifully finished full bathroom featuring marble-inspired finishes, and a custom bar area designed for effortless entertaining. Two glass doors provide seamless access to the stamped concrete patio, extending the living space outdoors. Enjoy the serenity and low maintenance from the spacious new Trex deck with upgraded railings overlooking mature trees that provide exceptional privacy and a picturesque natural backdrop. The fully fenced backyard, enclosed with a classic white picket fence, offers both charm and functionality. Residents of Brunswick Crossing enjoy an outstanding lifestyle with exceptional community amenities, including a clubhouse, fitness center, resort-style swimming pool, tennis courts, athletic fields and sports courts, dog parks, playgrounds, and more than 26 miles of scenic walking and biking trails. Conveniently located near commuter routes, shopping, dining, and schools, this remarkable home offers luxury, comfort, and an unparalleled sense of community.
- Listing Status:
- Active
- Date Added:
- August 13, 2026
- Data Last Updated:
- September 20, 2026 at 5:18PM
- Listing Office:
- Dandridge Realty Group, LLC : 3048857645
- Listing Agent:
- Heather Noel Norton : 3019912219
- MLS ID:
- MDFR2084046

- General: Exterior LightingPlay AreaSidewalksStreet LightsTennis Court(s)Above GradeBelow Grade
- Style: Colonial
- Parking: Paved Driveway
- Roofing: Shingle
- Windows: Screens
- General: Vinyl Siding3Permanent
- HOA Amenities: Baseball FieldBasketball CourtsBike TrailCommon GroundsCommunity CenterDog ParkExercise RoomFitnessCenterJog/Walk PathPickleball CourtsPool - OutdoorSoccer FieldSwimming PoolTennis CourtsTot Lots/PlaygroundVolleyball CourtsCommon Area MaintenanceManagementRecreation FacilityPool(s)Reserve FundsRoad Maintenance113.0Monthly
- Originating MLS: BRIGHT_MAIN
- School District: FREDERICK COUNTY PUBLIC SCHOOLS
- County: FREDERICK-MD
- Zoning: R1125492463
- View: Garden/Lawn
- Fencing: RearVinyl
- Water: Public
- Sewer: Public Sewer
- Source: BRIGHT_MAIN
This listing courtesy of Heather Noel Norton , Dandridge Realty Group, LLC
Monthly Payment
- Principal & Interest $
- Property Taxes $
- Home Insurance $
- VA Funding Fee $

 New - 2 days ago