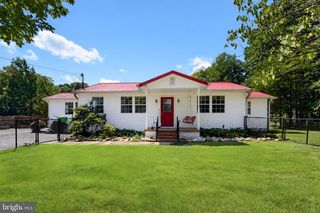
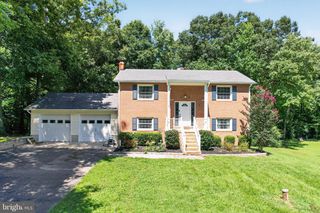
23134 MARBLE WAY, California, MD 20619
- 2 beds |
- 2 baths |
- 1,905 sqft
 Single-Family Home
  Built in 1999
  6,970sqft lot
 1 car garage
  $223/sqft
  Listed 1 month ago
Property Description
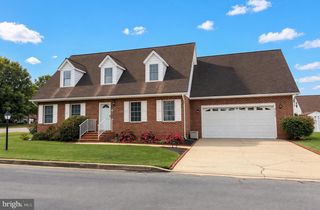
Single Family home in Wildewood's 55+ Community is almost unheard of. Built in 1999, this well-maintained residence features a spacious layout with 2 bedrooms and 2 full bathrooms, perfect for comfortable living. Step inside to discover an inviting interior that boasts an open floor plan, ideal for both relaxation and entertaining. The family room, complete with a cozy gas fireplace, flows seamlessly into the dining area and kitchen, creating a warm gathering space. Enjoy culinary delights in the well-appointed kitchen featuring a built-in microwave, down-draft cooktop, and wall oven, complemented by a butler's pantry for added convenience. Step out onto the large deck that overlooks the back of the property. The jetted tub in the master bathroom offers a luxurious retreat, while the entry-level bedroom ensures easy accessibility. The home is adorned with thoughtful features such as recessed lighting, ceiling fans, and window treatments that enhance the overall ambiance. A full walkout basement with plumbing rough in for additional expansion, provides ample storage and the potential for additional living space, making it a versatile area for a wine cellar, hobbies or gatherings. Outside, the property sits on a corner lot with beautifully maintained sidewalks and street lights, promoting a safe and friendly environment. The attached garage and driveway offer convenient parking options, while the community amenities include a clubhouse, exercise room, library, and game room, fostering a sense of camaraderie among residents. Wildewood Village is not just a place to live; it's a community that thrives on connection. Enjoy the Clubhouse within walking distance that enhances the neighborhood experience. The area is served by excellent public services ensuring that all your needs are met within a short distance. With an association fee that covers common area maintenance, snow removal, and lawn care, you can spend more time enjoying the community and less time on upkeep. This home is a perfect blend of comfort, convenience, and community spirit, making it an ideal choice for those 55+ seeking a fulfilling lifestyle in a welcoming environment. Wildewood Community Association membership offers additional amenities, such as swimming pool, tennis courts, & recreation space for a fee.
- Listing Status:
- Active
- Data Last Updated:
- October 5, 2026 at 11:18PM
- Listing Office:
- RE/MAX One : 4437718009
- Listing Agent:
- James Hayden : 2409251928
- MLS ID:
- MDSM2033132

- General: SidewalksStreet LightsAbove Grade
- Style: Ranch/Rambler
- Roofing: Shingle
- General: Concrete3Concrete Perimeter
- HOA Amenities: Club HouseDining RoomsExercise RoomGameRoomLibraryMeeting RoomRetirement CommunityCommon Area MaintenanceRoad MaintenanceSnow RemovalTrashLawn Maintenance165.0Monthly
- Originating MLS: BRIGHT_MAIN
- School District: ST. MARY'S COUNTY PUBLIC SCHOOLS
- County: SAINT MARYS-MD
- Zoning: RESIDENTIAL MED-DENSITY1908138273
- Water: Public
- Sewer: Public Sewer
- Source: BRIGHT_MAIN
This listing courtesy of James Hayden , RE/MAX One
Monthly Payment
- Principal & Interest $
- Property Taxes $
- Home Insurance $
- VA Funding Fee $