41495 GARRETT CT, Leonardtown, MD 20650
- 3 beds |
- 2 baths |
- 1,710 sqft
 Single-Family Home
  Built in 2001
  10,454sqft lot
 3 car garage
  $278/sqft
  Listed 6 days ago
Property Description
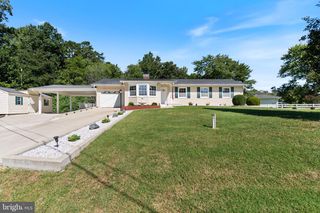
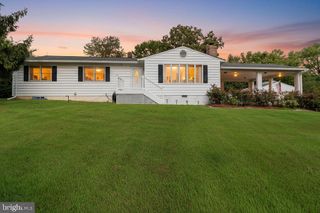
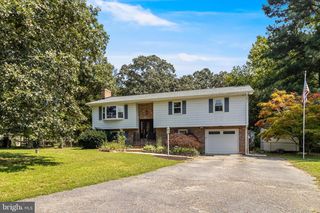
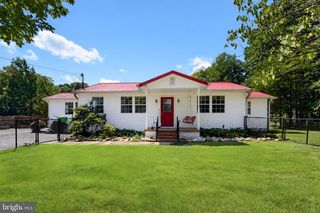
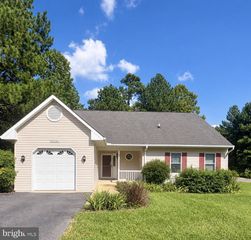
Welcome to this well cared for home! This cape cod features an unfinished walk-in attic for future expansion. Finish it yourself for instant equity or keep it for storage. This home features a first-floor bedroom with walk in closet, linen closet and bath for those of you who do not like stairs. Large kitchen with 3 pantries and peninsula with tons of storage. Breakfast area as well as separate dining area or another family room. Large living room with electric fireplace. Humongous garage with opener and storage. Private vinyl fenced yard features a brick patio. Lovely landscaping with underground sprinkler system. Close to Hospital, Board of education, medical facilities, shopping, restaurants and more.
- Listing Status:
- Active
- Data Last Updated:
- October 5, 2026 at 10:18PM
- Listing Office:
- RE/MAX Realty Group : 3018849493
- Listing Agent:
- Beverly Moody : 3016535121
- MLS ID:
- MDSM2033936

- General: Extensive HardscapeExterior LightingGutter SystemSecure StorageUnderground Lawn SprinklerAbove GradeBelow Grade
- Style: Cape Cod
- Other Structures: BrickPatio
- Parking: Concrete Driveway
- Roofing: Architectural Shingle
- Windows: Double pane windows
- General: Brick Front1.5Crawl Space
- Originating MLS: BRIGHT_MAIN
- School District: St. Mary's County Public Schools
- County: SAINT MARYS-MD
- Zoning: PUD1903058379
- Fencing: Vinyl
- Water: Public
- Sewer: Public Sewer
- Source: BRIGHT_MAIN
This listing courtesy of Beverly Moody , RE/MAX Realty Group
Monthly Payment
- Principal & Interest $
- Property Taxes $
- Home Insurance $
- VA Funding Fee $