42544 ANNE CT, Hollywood, MD 20636
- 3 beds |
- 2 baths |
- 1,664 sqft
 Single-Family Home
  Built in 1978
  0.72acre lot
 2 car garage
  $276/sqft
  Listed 1 month ago
Property Description
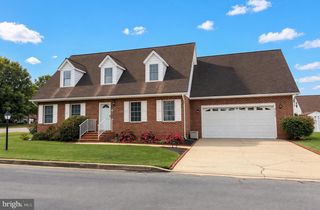
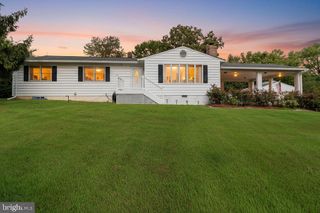
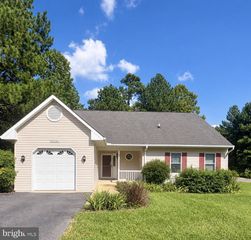
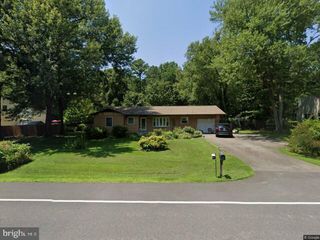
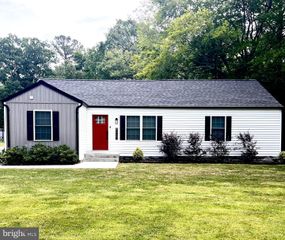
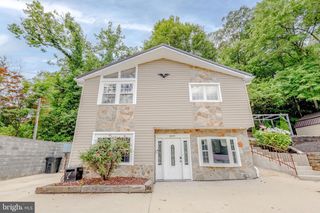
Discover the charm of this beautifully maintained split foyer home in the desirable Gillens Grove community. Built in 1978, this residence offers a perfect blend of classic design and modern comfort, featuring 1,664 sq. ft. of finished living space. With three spacious bedrooms and two full bathrooms, this home is designed for both relaxation and functionality. The fully finished basement provides additional living space, ideal for a family room, home office, or recreational area. The brick and combination exterior not only enhances curb appeal but also ensures durability. Enjoy the convenience of an attached front-entry garage with space for two vehicles, complemented by a paved driveway that accommodates up to four additional cars. Set on a generous 0.72-acre lot, the property offers ample outdoor space for gardening, entertaining, or simply enjoying the tranquility of your surroundings. This home is perfect for those seeking a peaceful retreat while remaining close to local conveniences. Close to PAX River work sites, shopping and great schools in the area. Don’t miss the opportunity to make this charming property your own! Schedule a showing today and envision the possibilities that await in this inviting space. Home Warranty Provided with the sale of the home.
- Listing Status:
- Active
- Date Added:
- September 1, 2026
- Data Last Updated:
- October 5, 2026 at 11:18PM
- Listing Office:
- Coldwell Banker Premier : 3016451700
- Listing Agent:
- Gloria J Abell : 3019046808
- MLS ID:
- MDSM2033360

- General: Above GradeBelow Grade
- Style: Split Foyer
- Parking: Paved Driveway
- General: BrickCombination2Brick/Mortar
- Originating MLS: BRIGHT_MAIN
- School District: ST. MARY'S COUNTY PUBLIC SCHOOLS
- County: SAINT MARYS-MD
- Zoning: RNC1906001092
- Water: Private
- Sewer: On Site Septic
- Source: BRIGHT_MAIN
This listing courtesy of Gloria J Abell , Coldwell Banker Premier
Monthly Payment
- Principal & Interest $
- Property Taxes $
- Home Insurance $
- VA Funding Fee $