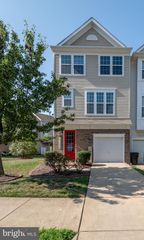
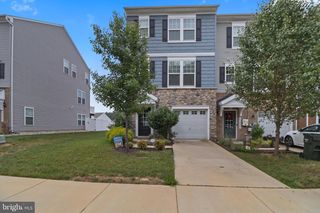
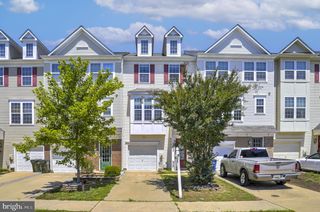
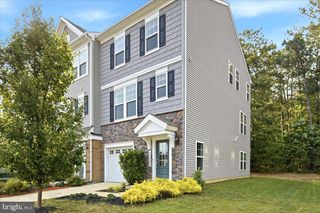
44313 OCELOT WAY, California, MD 20619
- 4 beds |
- 4 baths |
- 2,050 sqft
 Town Home
  Built in 2010
  2,178sqft lot
 1 car garage
  $183/sqft
  Listed 1 month ago
Property Description
WHY WAIT FOR NEW CONSTRUCTION OR ANOTHER HOME TO CATCH UP? THIS ONE IS READY NOW! Here's your opportunity to own a move-in ready 4-bedroom, 3.5-bath townhome in the highly desirable Woodland Park at Wildewood community. Offering more than 2,000 square feet of finished living space, this home features a versatile floor plan with a finished lower level and full bath, ideal for guests, a home office, workout room, or recreation area. The open-concept main level is perfect for both entertaining and everyday living, featuring a spacious family room that flows seamlessly into the eat-in kitchen with a large center island, abundant cabinetry, and generous prep space. Step outside to enjoy one of the few homes in the neighborhood backing to mature trees, providing added privacy and a peaceful backdrop from your deck. Buyers can move forward with confidence knowing the home has already been FHA appraised, inspections have been completed, requested repairs have been addressed, the title abstract is complete, and HOA resale documents are available. Seller is offering a buyer incentive and is motivated to work with qualified buyers. Community amenities include a pool, playgrounds, walking trails, and open green space, all conveniently located near PAX River, shopping, restaurants, and major commuter routes. With so much of the transaction already completed, this home offers an exceptional opportunity for a smooth and relatively quick settlement. Schedule your private showing today and see why this home stands out from the rest!
- Listing Status:
- Active
- Date Added:
- May 17, 2026
- Data Last Updated:
- July 6, 2026 at 3:21PM
- Listing Office:
- EXP Realty, LLC : 8888607369
- Listing Agent:
- Tina Marie Biggs : 4439750070
- MLS ID:
- MDSM2030768

- General: Above GradeBelow Grade
- Style: Colonial
- Other Structures: Deck
- Parking: Concrete Driveway
- Roofing: Shingle
- Windows: Double hung
- General: Vinyl Siding3Concrete Perimeter
- HOA Amenities: Common GroundsJog/Walk PathPicnic AreaPool - OutdoorSwimming PoolTot Lots/PlaygroundCommon Area MaintenancePool(s)90.0Monthly
- Originating MLS: BRIGHT_MAIN
- School District: ST. MARY'S COUNTY PUBLIC SCHOOLS
- County: SAINT MARYS-MD
- Zoning: RL1903084868
- View: Garden/LawnStreet
- Utilities: Cable tv availableElectric availablePhone available
- Water: Public
- Sewer: PrivateSewer
- Source: BRIGHT_MAIN
This listing courtesy of Tina Marie Biggs , EXP Realty, LLC
Monthly Payment
- Principal & Interest $
- Property Taxes $
- Home Insurance $
- VA Funding Fee $

 New - 2 days ago