1007 HAMBROOKS AVE, Cambridge, MD 21613
- 3 beds |
- 3 baths |
- 2,142 sqft
 Single-Family Home
  Built in 2005
  8,712sqft lot
 2 car garage
  $208/sqft
  Listed 9 days ago
Property Description
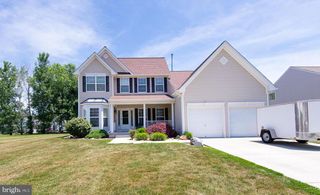
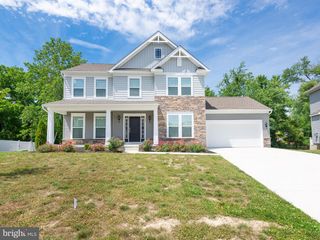
Meticulously maintained and surrounded by mature landscaping, this 3BR/2.5BA expanded Cape Cod-style home is in the desirable Hambrooks neighborhood. Follow the brick walkway to the covered front porch and step inside a home filled with natural light, gorgeous Brazilian Cherry hardwood flooring, recessed lighting, a soft neutral color palette, and a thoughtfully designed floor plan. The inviting living room, highlighted by a cozy gas fireplace, flows seamlessly into the large dining room and well-appointed kitchen, creating the perfect setting for everyday living and entertaining. The kitchen boasts abundant cabinetry, including a pantry cabinet, stainless steel appliances with a slide-in gas range, a double porcelain sink set into a peninsula, and generous counter space for meal preparation. Just beyond the kitchen are the convenient main-level laundry room and access to the backyard. The main level also offers a comfortable family room, a half bath, and an impressive primary suite complete with a large walk-in closet and private en-suite bath with a deep jetted soaking tub, double vanity, and walk-in shower. Upstairs, you'll find two generously sized bedrooms, a full hall bath, a versatile bonus room perfect for a home office, playroom, hobby room, or guest space, along with hidden storage. Step outside from either the dining room or laundry room onto the expansive wood deck overlooking a beautifully landscaped backyard complete with mature plantings, hardscaping, a patio, and winding pathways leading to the detached two-car garage. Equipped with electric service and a mini-split providing both heating and air conditioning, the garage is well suited for a workshop, hobby space, home gym, or additional flex space. Located just moments from the waterfront, this exceptional home offers partial water views from the rear deck and second floor while remaining close to shopping, restaurants, parks, and commuter routes.
- Listing Status:
- Active
- Date Added:
- June 26, 2026
- Data Last Updated:
- July 6, 2026 at 1:16AM
- Listing Office:
- LPT Realty, LLC : 8773662213
- Listing Agent:
- Shane McCullough Slacum : 4435212875
- MLS ID:
- MDDO2012370

- General: Extensive HardscapeSidewalksAbove GradeBelow Grade
- Style: Cape Cod
- Other Structures: DeckPatio
- Parking: Asphalt DrivewayParking FeePrivate
- Roofing: ShingleComposite
- General: Combination2Crawl Space
- Originating MLS: BRIGHT_MAIN
- School District: DORCHESTER COUNTY PUBLIC SCHOOLS
- County: DORCHESTER-MD
- Zoning: R-41007150105
- Water: Public
- Sewer: Public Sewer
- Source: BRIGHT_MAIN
This listing courtesy of Shane McCullough Slacum , LPT Realty, LLC
Monthly Payment
- Principal & Interest $
- Property Taxes $
- Home Insurance $
- VA Funding Fee $