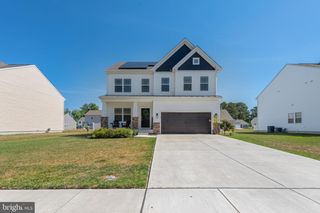
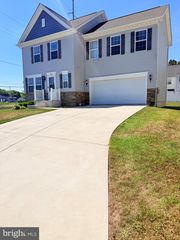
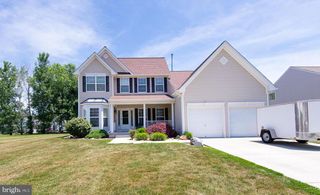
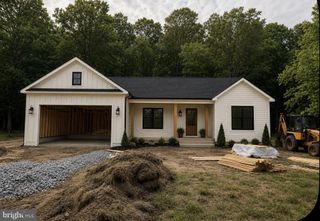
178 REGULATOR DR N, Cambridge, MD 21613
- 4 beds |
- 3 baths |
- 2,220 sqft
 Single-Family Home
  Built in 2025
  0.28acre lot
 2 car garage
  $187/sqft
  Listed 27 days ago
Property Description
Built just one year ago and barely lived in, this spacious 4-bedroom, 2.5-bath home in Longboat Estates offers modern comfort and an unbeatable Eastern Shore lifestyle. The open-concept floor plan features luxury vinyl plank flooring, a beautifully appointed kitchen with granite countertops, stainless steel appliances, and a large center island, all flowing into a bright family room with a gas fireplace. Upstairs, the spacious primary suite includes a walk-in closet and private en-suite bath with dual vanities and an oversized tiled shower. An attached two-car garage, generous living spaces, and a private backyard backing to trees complete the package. Enjoy access to community amenities including a pool, boat ramp, and dock. Conveniently located just minutes from downtown Cambridge, waterfront dining, marinas, the Choptank River, Blackwater National Wildlife Refuge, and the Harriet Tubman Underground Railroad Visitor Center. Enjoy the benefits of nearly new construction without the wait!
- Listing Status:
- Active
- Data Last Updated:
- July 6, 2026 at 2:16AM
- Listing Office:
- Benson & Mangold, LLC : 4108226665
- Listing Agent:
- Peter A Stark : 4102532484
- MLS ID:
- MDDO2012456

- General: Above Grade
- Style: Colonial
- Parking: Concrete Driveway
- General: Aluminum Siding2Crawl Space
- HOA Amenities: Pool - OutdoorBoat Dock/SlipPier/DockBoat RampCommon Area MaintenancePier/Dock MaintenancePool(s)204.0Quarterly
- Originating MLS: BRIGHT_MAIN
- School District: DORCHESTER COUNTY PUBLIC SCHOOLS
- County: DORCHESTER-MD
- Zoning: RESIDENTIAL1007212550
- Utilities: Natural gas availableWater availableSewer availableElectric available
- Water: Public
- Sewer: Public Sewer
- Source: BRIGHT_MAIN
This listing courtesy of Peter A Stark , Benson & Mangold, LLC
Monthly Payment
- Principal & Interest $
- Property Taxes $
- Home Insurance $
- VA Funding Fee $