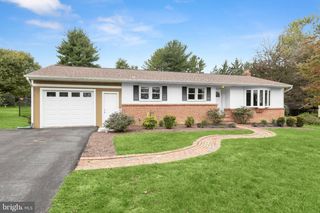
409 NEEPIER RD, Catonsville, MD 21228
- 3 beds |
- 4 baths |
- 1,898 sqft
 Single-Family Home
  Built in 1962
  7,841sqft lot
 —— car garage
  $308/sqft
  Listed 10 days ago
Property Description
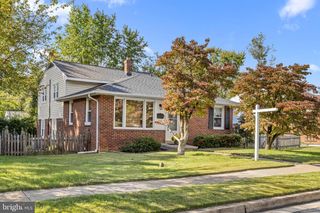
Wow! The owners have taken incredible care of this home, and the list of additional features and improvements is truly impressive. There are so many extras that you’ll want to check out the Property Feature Sheet to see them all! Inside, you’ll find beautifully refinished hardwood floors throughout, a remodeled kitchen, and a spacious family room addition just off the kitchen. The addition also features a convenient wet bathroom with handicap accessibility! And there’s so much more to love! The upper level features three spacious bedrooms, with both the primary bath and hall bath beautifully upgraded. The lower level offers a gorgeous family room with a built-in wall unit, plus a separate laundry room and convenient half bath. The owners dug out an additional fourth level, creating a fantastic space currently used as an office with plenty of additional storage. Step outside and you’ll be wowed by the beautifully landscaped and lighted backyard, complete with outdoor furniture and a fire pit that the buyers may have the option to keep. The oversized shed is truly a handyman’s dream, offering plenty of room for tools, equipment, and projects. AND THEN THERE’S THE ELEVATOR! 🚨 It takes you right up to an observatory on the roof—yes, you read that correctly! 🔭✨ Great house, great location and move in ready! Come and take a look, no disappointments here!
- Listing Status:
- Active
- Date Added:
- September 26, 2026
- Data Last Updated:
- October 5, 2026 at 7:16AM
- Listing Office:
- RE/MAX Solutions : 4107472800
- Listing Agent:
- Samson Fridrich : 4438648397
- MLS ID:
- MDBC2176898

- General: Awning(s)BBQ GrillExtensive HardscapeExterior LightingOutbuilding(s)Stone Retaining WallsAbove Grade
- Style: Split Level
- Other Structures: Patio
- Roofing: Asphalt
- Windows: Bay bowDouble pane windows
- General: Brick Front2Concrete PerimeterCrawl Space
- Originating MLS: BRIGHT_MAIN
- School District: BALTIMORE COUNTY PUBLIC SCHOOLS
- County: BALTIMORE-MD
- Zoning: RESIDENTIAL04010119073930
- Fencing: RearWroughtIron
- Water: Public
- Sewer: Public Sewer
- Source: BRIGHT_MAIN
This listing courtesy of Samson Fridrich , RE/MAX Solutions
Monthly Payment
- Principal & Interest $
- Property Taxes $
- Home Insurance $
- VA Funding Fee $

 New - 2 days ago