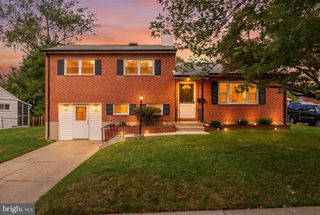
6024 MOOREHEAD RD, Catonsville, MD 21228
- 3 beds |
- 2 baths |
- 1,845 sqft
 Single-Family Home
  Built in 1956
  7,405sqft lot
 1 car garage
  $217/sqft
  Listed 14 days ago
Property Description
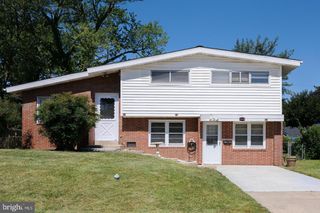
Welcome to 6024 Moorehead Rd, a recently renovated split level home offering 3 bedrooms, 1.5 bathrooms, a versatile den, and a 1 car attached garage. Situated on a nicely sized 7,500 square foot lot, this home offers a comfortable combination of updated interior space and enjoyable outdoor living. The main level features a welcoming layout with a fresh, renovated feel throughout. The flexible den provides additional space that can be used as a home office, study, playroom, or bonus living area. Three bedrooms provide comfortable accommodations, while the 1.5 bathrooms add everyday convenience. Outside, enjoy a spacious backyard with a deck, perfect for relaxing, entertaining, or enjoying the warmer months. The property also includes an attached 1 car garage and driveway parking for one additional vehicle. With recent renovations, a functional split-level layout, flexible living space, and a generous yard, 6024 Moorehead Rd is ready for its next owner. Conveniently located in Catonsville's 21228 community, this is an excellent opportunity to make an updated home your own. Schedule your showing today!
- Listing Status:
- Active
- Data Last Updated:
- October 5, 2026 at 7:16AM
- Listing Office:
- Next Step Realty : 4439012200
- Listing Agent:
- Christina M Dowden : 4436046217
- MLS ID:
- MDBC2176478

- General: Above Grade
- Style: Split Level
- Parking: Concrete Driveway
- Roofing: ShingleRubber
- General: BrickCombination3Concrete Perimeter
- Originating MLS: BRIGHT_MAIN
- School District: BALTIMORE COUNTY PUBLIC SCHOOLS
- County: BALTIMORE-MD
- Zoning: R104010118471200
- Water: Public
- Sewer: Public Sewer
- Source: BRIGHT_MAIN
This listing courtesy of Christina M Dowden , Next Step Realty
Monthly Payment
- Principal & Interest $
- Property Taxes $
- Home Insurance $
- VA Funding Fee $

 New - 1 day ago