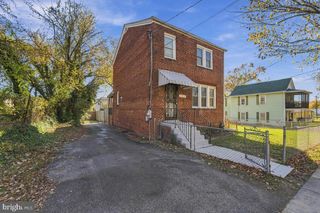
2900 64TH AVE, Cheverly, MD 20785
- 3 beds |
- 3 baths |
- 1,764 sqft
 Single-Family Home
 Built in 1946
 8,276sqft lot
 1 car garage
 $277/sqft
 Listed 9 days ago
Property Description
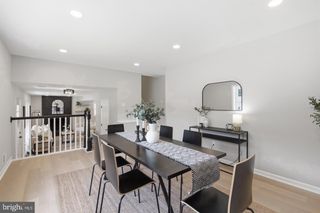
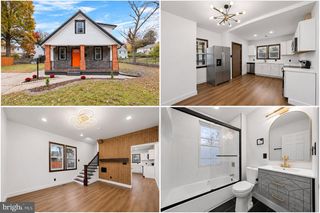
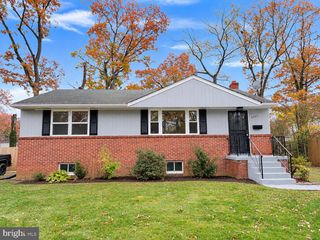
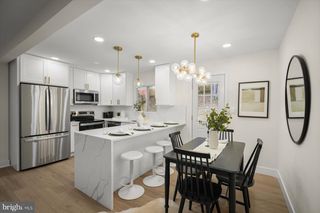
1-1 lender paid interest rate buy down! What does that mean? The lender will pay for a 2 year interest rate buy down which saves you money! Reach out for more info or check out the flyer in the documents section! Welcome to 2900 64th Ave., a beautifully updated center hall Colonial in the heart of Cheverly! On the main level, you’ll find a light-filled living room featuring a wood burning fireplace, a dedicated dining room, an updated kitchen with stainless steel appliances and quartz countertops plus an updated half bath. Downstairs, you’ll find a fully finished basement that can be used as another living or play area, a renovated full bathroom, a den/office space, and the washer/dryer. Upstairs, you’ll find three sizable bedrooms and a renovated full bathroom. Additional features include built-in storage under the window at the top of the stairs and a linen closet adjacent to the full bath. Step outside to discover an exceptional outdoor area centered around the screened-in porch with a ceiling fan. It’s perfect for relaxed, bug-free outdoor dining and morning coffee. Beyond the porch, the property unfolds into a sprawling, expansive backyard framed by mature trees and a brick patio. The location is excellent, less than a mile to the Cheverly Metro, a quick walk to Town Park, Cheverly Community Center, and Cheese Park. There's easy access to bus lines and all major transportation routes and two major highways - Route 295 and Route 50. Shopping and restaurants are nearby including Hyattsville Arts District and more. The home is in very good shape: plumbing replaced in 2018, roof in 2019 and HVAC in 2020. All information deemed reliable but not guaranteed.
- Listing Status:
- Active
- Data Last Updated:
- November 19, 2026 at 7:18AM
- Listing Office:
- Compass : 2023866330
- Listing Agent:
- Jennifer A Angotti : 2022854238
- MLS ID:
- MDPG2224786

- General: Exterior LightingAbove Grade
- Style: Colonial
- Other Structures: PorchPatio
- Roofing: Architectural Shingle
- General: Brick3Permanent
- Originating MLS: BRIGHT_MAIN
- School District: PRINCE GEORGE'S COUNTY PUBLIC SCHOOLS
- County: PRINCE GEORGES-MD
- Zoning: RSF6517020175901
- Water: Public
- Sewer: Public Sewer
- Source: BRIGHT_MAIN
This listing courtesy of Jennifer A Angotti , Compass
Monthly Payment
- Principal & Interest $
- Property Taxes $
- Home Insurance $
- VA Funding Fee $

 New - 1 day ago