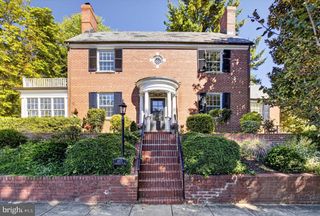
8041 ELLINGSON DR, Chevy Chase, MD 20815
- 4 beds |
- 4 baths |
- 3,148 sqft
 Single-Family Home
 Built in 1979
 8,276sqft lot
 2 car garage
 $484/sqft
 Listed 19 days ago
Property Description
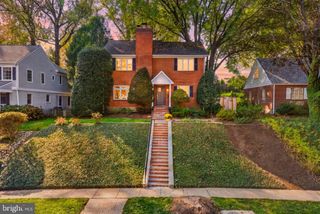
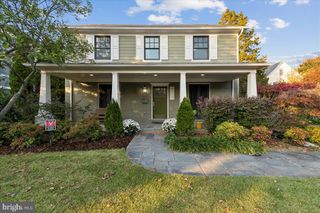
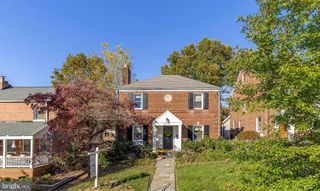
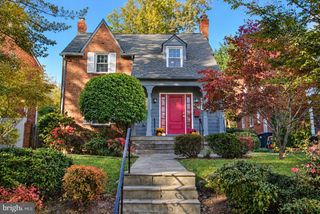
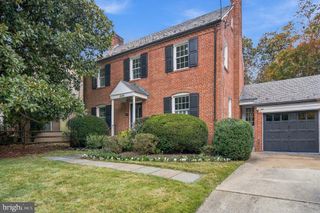
Welcome to this large, bright colonial style home on everyone’s favorite street in wonderful Rock Creek Forest! This rarely available, very popular model has been updated for sale and is ready to go with fresh paint and flooring, maintenance and upgrades, and features a true foyer entry, white eat-in kitchen, adjacent family room, cheerful main floor den / office / playroom with built-in shelving, formal living room and dining rooms, large screened in porch, and main floor powder room. Upstairs there are four very generous bedrooms including a fabulous primary suite with its own sitting room (currently with additional built-in organized closet space) and primary bath / dressing room, and a convenient second laundry. The lower level includes a flexible recreation room / guest room with a huge closet; another bath, utility room, laundry room, extra storage, and a spacious, attached two car garage. Extensive hardscaping, thoughtful perennial landscaping, and a lovely deck complete the picture All this, and the remarkable charm and convenience of Rock Creek Forest with its local elementary school, restaurants and shopping center, swim club, and playgrounds, just steps to Rock Creek Park - a world away from the hustle and hassle of lower MoCo but just minutes to two Red Line Metro stations, I495 / I270 / I95, Beach Drive, and downtown Bethesda, Silver Spring, and DC… …Welcome Home
- Listing Status:
- Active
- Date Added:
- October 16, 2026
- Data Last Updated:
- November 4, 2026 at 8:19PM
- Listing Office:
- TTR Sotheby's International Realty : 3015161212
- Listing Agent:
- Barbara C Nalls : 2406029035
- MLS ID:
- MDMC2259926

- General: Above GradeBelow Grade
- Style: Colonial
- General: Brick3Block
- Originating MLS: BRIGHT_MAIN
- School District: MONTGOMERY COUNTY PUBLIC SCHOOLS
- County: MONTGOMERY-MD
- Zoning: R60161301817394
- Water: Public
- Sewer: Public Sewer
- Source: BRIGHT_MAIN
This listing courtesy of Barbara C Nalls , TTR Sotheby's International Realty
Monthly Payment
- Principal & Interest $
- Property Taxes $
- Home Insurance $
- VA Funding Fee $

 New - 14 hours ago