12425 HORSESHOE BEND CIR, Clarksburg, MD 20871
- 3 beds |
- 4 baths |
- 1,724 sqft
 Rental
  Built in 2011
  1,742sqft lot
 2 car garage
  $2/sqft
  Listed 9 hours ago
Property Description
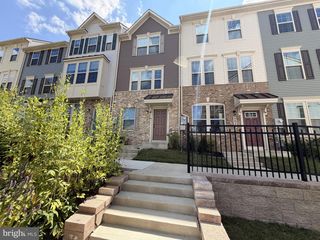
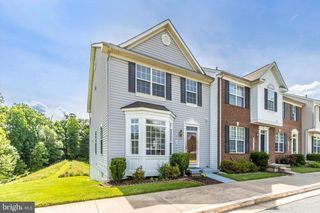
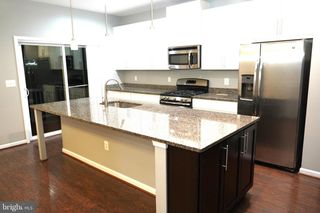
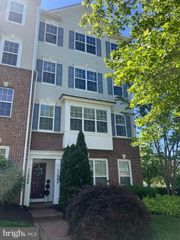
NO PETS Welcome to this beautiful, meticulously maintained end-unit townhome in the highly sought-after Clarksburg Village community. Boasting three spacious bedrooms, two full bathrooms, and two half bathrooms, this home offers the perfect blend of comfort and modern elegance. The main level features gleaming hardwood floors and an abundance of natural light. Prepare meals with ease in the upgraded kitchen, fully equipped with premium stainless steel appliances, granite countertops, and ample cabinetry. Directly off the kitchen, step out onto the huge, maintenance-free composite deck—an ideal setup for outdoor dining, grilling, and entertaining. Upstairs, the serene primary suite and secondary bedrooms all feature installed ceiling fans for year-round comfort. A spacious two-car garage provides excellent parking and additional storage solutions.Location is everything! This home sits directly across from a community tot-lot, making it perfect for outdoor play. Enjoy ultimate convenience with close proximity to the Greenway walking trails, the Clarksburg Premium Outlets, grocery stores, and vibrant shopping complexes. Schedule your tour today!
- Listing Status:
- Active
- Date Added:
- August 22, 2026
- Data Last Updated:
- August 20, 2026 at 2:19PM
- Listing Office:
- UnionPlus Realty, Inc. : 3013098859
- Listing Agent:
- Arvind K. Dangi : 2023096745
- MLS ID:
- MDMC2245434

- General: Above GradeBelow Grade
- Style: Colonial
- Other Structures: Deck
- Roofing: Composite
- General: CombinationBrick3Slab
- HOA Amenities: Baseball FieldBasketball CourtsBike TrailClub HouseCommon GroundsJog/Walk PathSoccer FieldSwimming PoolTennis CourtsTot Lots/PlaygroundPool(s)Road MaintenanceSnow RemovalTrash0.0Unknown
- Originating MLS: BRIGHT_MAIN
- School District: MONTGOMERY COUNTY PUBLIC SCHOOLS
- County: MONTGOMERY-MD
- Zoning: R160203667918
- Utilities: Cable tv availableElectric availableNatural gas availablePhone availableWater availableSewer available120240 v
- Water: Public
- Sewer: Public Sewer
- Source: BRIGHT_MAIN
This listing courtesy of Arvind K. Dangi , UnionPlus Realty, Inc.
 New - 1 day ago