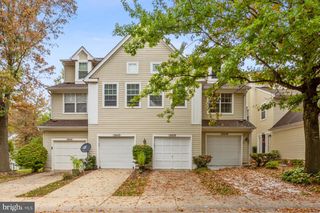
20100 GUNNERS TER, Germantown, MD 20876
- 4 beds |
- 4 baths |
- 1,760 sqft
 Rental
  Built in 2003
  1,742sqft lot
 —— car garage
  $2/sqft
  Listed 9 days ago
Property Description
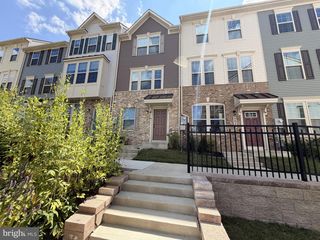
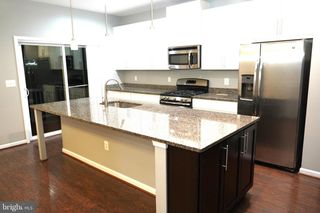
READY TO MOVE IN -3 FINISHED LEVEL END UNIT W/ GORGEOUS VIEW! SPARKLING HARDWOOD FLOORS. SPACIOUS KITCHEN W/ GRANITE COUNTERS, PANTRY, FAMILY ROOM W/ GAS FIREPLACE. FRESH PAINT, 3 BEDRMS 2FBA 2 HBA, FULLY FINISHED W/O LOWER LVL 2 PATIO. FEATURES SPACIOUS REC/FAM RM, HALF BATH, SEP OFF/DEN/BR. SPACIOUS TREX DECK. The main level boasts high ceilings, lots of natural light flood into the living room, dining room and kitchen. Hardwood Floors, granite countertops, luxury cabinets, island and a fireplace in the Family room area , Half bath round out this lovely space. Upstairs with Hardwood floors, the primary bedroom has a walk -in closet and ensuite bathroom. The Two additional bedrooms and full bath The lower level has a spacious rec room, Den/office/bedroom, Half Bath , laundry & storage room, with LVP flooring. Entire home was freshly painted - ready to move in! The Community has common areas with benches, walking paths and a playground. Conveniently located near Milestone Shopping Center, the new Holy Cross Germantown Hospital, Montgomery College Germantown campus, I-270 and public transportation.
- Listing Status:
- Active
- Data Last Updated:
- August 20, 2026 at 2:19PM
- Listing Office:
- RE/MAX Realty Group : 3012587757
- Listing Agent:
- Rita Ahuja : 3014671718
- MLS ID:
- MDMC2250492

- General: Exterior LightingPlay AreaSidewalksStreet LightsAbove GradeBelow Grade
- Style: Colonial
- Other Structures: DeckPatio
- Parking: Assigned
- Windows: Bay bow
- General: Aluminum Siding3Slab
- HOA Amenities: Jog/Walk PathReserved/Assigned ParkingTot Lots/PlaygroundCommon Area MaintenanceManagementRecreation FacilitySnow RemovalTrash0.0Unknown
- Originating MLS: BRIGHT_MAIN
- School District: MONTGOMERY COUNTY PUBLIC SCHOOLS
- County: MONTGOMERY-MD
- Zoning: 00160903290274
- View: Panoramic
- Utilities: Electric availableNatural gas availableWater availableSewer available
- Water: Public
- Sewer: Public Sewer
- Source: BRIGHT_MAIN
This listing courtesy of Rita Ahuja , RE/MAX Realty Group
 New - 10 hours ago