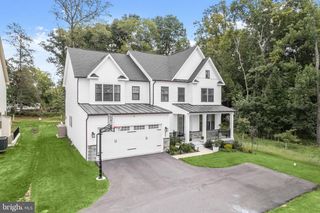
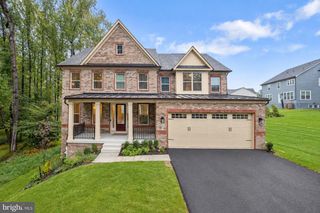
5808 TROTTER RD, Clarksville, MD 21029
- 4 beds |
- 5 baths |
- 4,950 sqft
 Single-Family Home
 Built in 2026
 0.46acre lot
 2 car garage
 $277/sqft
 Listed 2 months ago
Property Description
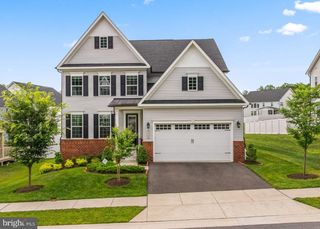
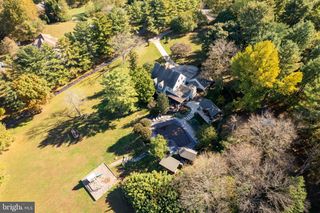
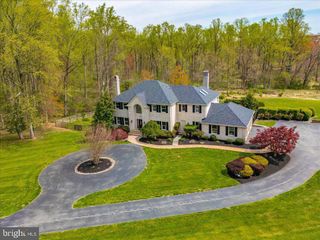
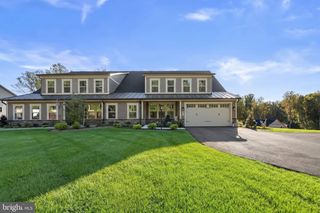
TO-BE-BUILT NEW CONSTRUCTION — CUSTOMIZE YOUR DREAM HOME WITH SERENITY BUILDERS! Discover an exceptional opportunity to build a personalized luxury residence in Trotter Estates, an exclusive new-home community in the heart of Clarksville, Maryland. This home has not yet been constructed, giving buyers the exciting opportunity to customize their floor plan, finishes, and design selections to reflect their individual lifestyle and preferences. Situated on a beautiful approximately half-acre homesite, the proposed residence offers approximately 4,950 square feet of living space, featuring 4 bedrooms, 4.5 bathrooms, and a 2-car garage. Work with Serenity Builders to create a home that combines timeless architectural appeal, quality craftsmanship, and modern functionality. From beautifully appointed kitchens and luxurious bathrooms to thoughtfully designed living spaces, energy-efficient features, and personalized finishes, every detail is an opportunity to make this home uniquely yours. Ideally located in the highly desirable River Hill High School attendance area, Trotter Estates offers a rare combination of luxury, convenience, and a peaceful residential setting. Enjoy easy access to Routes 32 and 29, I-95, Columbia, Baltimore, and Washington, D.C., while being surrounded by the natural beauty and amenities of Howard County. Don't settle for someone else's dream home when you can create your own!
- Listing Status:
- Active
- Data Last Updated:
- November 4, 2026 at 7:20PM
- Listing Office:
- Homecoin.com : 8884002513
- Listing Agent:
- Jonathan Minerick : 8884002513
- MLS ID:
- MDHW2072634

- General: Above GradeBelow Grade
- Style: Colonial
- Other Structures: PorchDeckPatio
- Parking: Asphalt Driveway
- Windows: InsulatedScreens
- General: Brick FrontVinyl SidingStick Built3Other
- HOA Amenities: None
- Originating MLS: BRIGHT_MAIN
- School District: HOWARD COUNTY PUBLIC SCHOOLS
- County: HOWARD-MD
- Zoning: R201405360226
- View: Trees/Woods
- Utilities: Natural gas availableWater availableSewer availableCable tv availablePhone available
- Water: Public
- Sewer: Public Sewer
- Source: BRIGHT_MAIN
This listing courtesy of Jonathan Minerick , Homecoin.com
Monthly Payment
- Principal & Interest $
- Property Taxes $
- Home Insurance $
- VA Funding Fee $