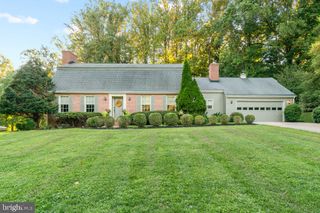
1027 TRICKLING BROOK RD, Cockeysville, MD 21030
- 5 beds |
- 4 baths |
- 3,460 sqft
 Single-Family Home
  Built in 1969
  9,583sqft lot
 2 car garage
  $198/sqft
  Listed 3 days ago
Property Description
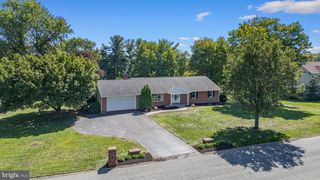
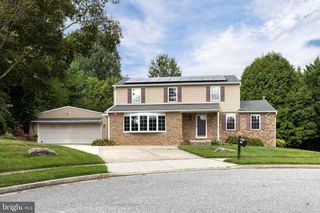
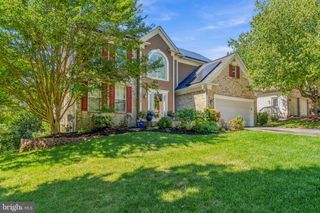
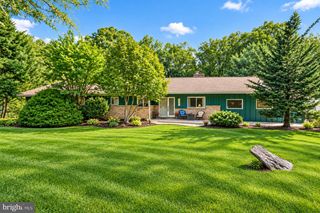
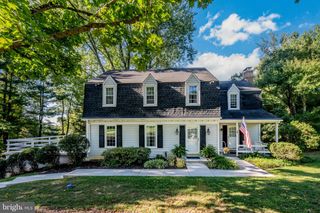
Five above grade bedrooms and a two car garage make this Springdale home a rare find for the area! The classic floor plan includes spacious living and dining rooms. The dining room opens to a large kitchen with abundant cabinet storage, and a cozy family room with fireplace. A covered front porch, entertainer's basement, screened porch and multiple backyard patios add even more space to enjoy and entertain. Upstairs, the oversized primary suite is a standout with a huge walk-in closet and private bathroom featuring a dual sink vanity, large shower and soaking tub. Located in the highly sought after Springdale community, you'll be part of an active neighborhood with plenty happenings throughout the year. Springdale Swim Club and regular neighborhood events give those looking for community tons of opportunities to meet neighbors and find community, while the trails at Loch Raven Reservoir are within walking distance when you want to spend some time outside!
- Listing Status:
- Active
- Date Added:
- September 18, 2026
- Data Last Updated:
- September 20, 2026 at 2:18PM
- Listing Office:
- EXP Realty, LLC : 8888607369
- Listing Agent:
- Kimberly A Lally : 4437990036
- MLS ID:
- MDBC2174984

- General: Above GradeBelow Grade
- Style: Colonial
- Other Structures: DeckScreenedPatio
- Roofing: Asphalt
- Windows: Screens
- General: Vinyl Siding2Permanent
- HOA Amenities: 65.0Annually
- Originating MLS: BRIGHT_MAIN
- School District: BALTIMORE COUNTY PUBLIC SCHOOLS
- County: BALTIMORE-MD
- Zoning: R04080818087390
- Fencing: DecorativeRear
- Utilities: Other
- Water: Public
- Sewer: Public Sewer
- Source: BRIGHT_MAIN
This listing courtesy of Kimberly A Lally , EXP Realty, LLC
Monthly Payment
- Principal & Interest $
- Property Taxes $
- Home Insurance $
- VA Funding Fee $

 New - 1 day ago