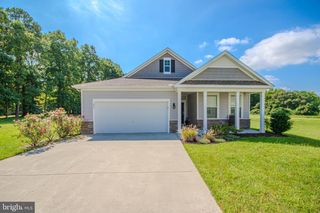
30392 MALLARD DR, Delmar, MD 21875
- 3 beds |
- 3 baths |
- 2,200 sqft
 Single-Family Home
  Built in 1975
  0.4acre lot
 1 car garage
  $189/sqft
  Listed 1 month ago
Property Description
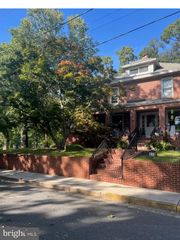
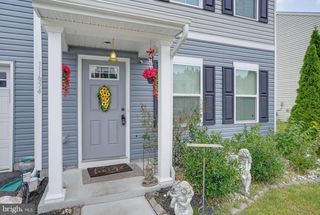
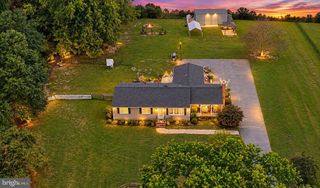
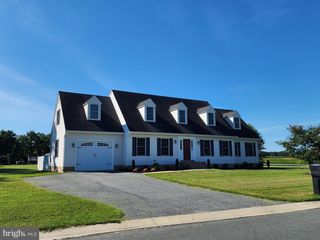
WOW! WATERFRONT, BEAUTIFULLY RENOVATED, MOVE-IN READY, THIS ONE HAS IT ALL! Peaceful, inviting, and filled with thoughtful details, this 2,200 sq. ft. 3 bedroom, 2.5 bath sprawling rancher is tucked along the waters of Leonards Mill Pond in Chestnut Hills. Beautiful renovations include brand-new flooring, baseboards, lighting, an updated kitchen with granite countertops, and a fully renovated primary en suite bath, and much more! The sprawling one-level layout includes a spacious living room, Family room with fireplace, dining room, off of the thoughtfully designed kitchen that leads to an expansive sunroom overlooking the water, creating a picture-perfect setting for morning coffee, entertaining, or quiet evenings watching the sunset. Enjoy kayaking, paddleboarding, boating, or simply the stillness of the water just beyond your backyard. More than move-in ready, this is a home that feels special from the moment you walk through the door.
- Listing Status:
- Active
- Data Last Updated:
- October 5, 2026 at 3:16AM
- Listing Office:
- Long & Foster Real Estate, Inc. : 3025399040
- Listing Agent:
- ASHLEY BROSNAHAN : 3028414200
- MLS ID:
- MDWC2024398

- General: Above GradeBelow Grade
- Style: Ranch/Rambler
- Parking: Asphalt Driveway
- Roofing: Architectural Shingle
- General: FrameStick BuiltVinyl Siding1Crawl Space
- HOA Amenities: Common Area Maintenance40.0Annually
- Originating MLS: BRIGHT_MAIN
- School District: WICOMICO COUNTY PUBLIC SCHOOLS
- County: WICOMICO-MD
- Zoning: R-202305070643
- View: Pond
- Fencing: Partially
- Waterfront: 70
- Water: Private
- Sewer: On Site Septic
- Source: BRIGHT_MAIN
This listing courtesy of ASHLEY BROSNAHAN , Long & Foster Real Estate, Inc.
Monthly Payment
- Principal & Interest $
- Property Taxes $
- Home Insurance $
- VA Funding Fee $

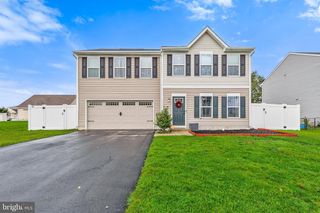
 New - 3 days ago