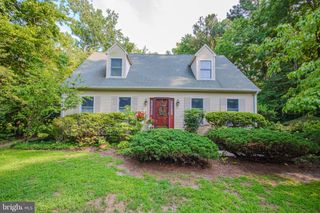
406 TWIN CREEKS DR, Salisbury, MD 21804
- 3 beds |
- 2 baths |
- 1,793 sqft
 Single-Family Home
  Built in 2019
  0.4acre lot
 2 car garage
  $201/sqft
  Listed 18 days ago
Property Description
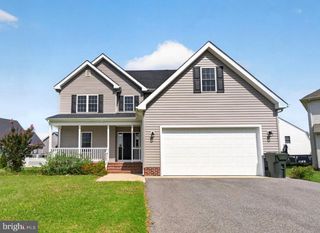
Discover the charm of this contemporary ranch-style home in the conveniently located and desirable Hunter's Crest community. Built in 2019, this inviting residence boasts 1,793 sq. ft. of well-designed living space, featuring three spacious bedrooms and two full bathrooms. Enjoy the warmth of the gas fireplace in the family room, while the upgraded kitchen offers stainless steel appliances, an island, and a pantry for all your culinary needs. The freshly painted walls are ready for you to add your own style and you'll appreciate the upgraded LVP flooring for lasting beauty and durability. Step outside to a serene screened porch, ideal for morning coffee or evening relaxation. There's a generous 0.4-acre lot, providing ample outdoor space. With a two-car attached garage and additional driveway parking, convenience is at your fingertips. There are solar panels which are owned and convey with the property for added savings in this efficient home. Experience comfort and style in every corner!
- Listing Status:
- Active
- Data Last Updated:
- October 5, 2026 at 4:19AM
- Listing Office:
- ERA Martin Associates : 4107491818
- Listing Agent:
- Frances Sterling : 4106030928
- MLS ID:
- MDWC2024696

- General: Exterior LightingAbove GradeBelow Grade
- Style: ContemporaryRanch/Rambler
- Other Structures: PorchScreened
- Roofing: Architectural Shingle
- Windows: Screens
- General: FrameStick BuiltVinyl Siding1Slab
- HOA Amenities: Common Area MaintenanceReserve Funds140.0Quarterly
- Originating MLS: BRIGHT_MAIN
- School District: WICOMICO COUNTY PUBLIC SCHOOLS
- County: WICOMICO-MD
- Zoning: PRD2305129815
- Water: Public
- Sewer: Public Sewer
- Source: BRIGHT_MAIN
This listing courtesy of Frances Sterling , ERA Martin Associates
Monthly Payment
- Principal & Interest $
- Property Taxes $
- Home Insurance $
- VA Funding Fee $

 New - 1 day ago