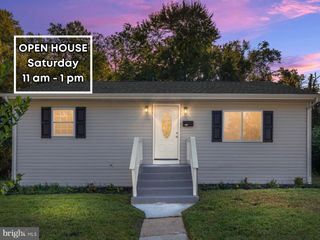
1322 IRON FORGE RD, District Heights, MD 20747
- 4 beds |
- 3 baths |
- 1,820 sqft
 Single-Family Home
  Built in 1966
  6,534sqft lot
 —— car garage
  $253/sqft
  Listed 10 days ago
Property Description
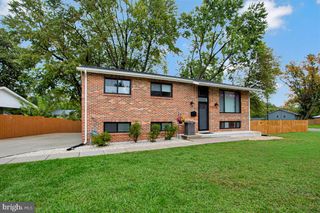
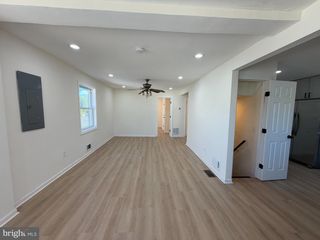
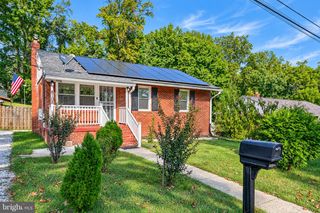
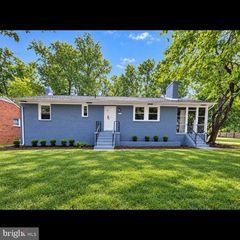
This charming split-level home in the desirable Waterford subdivision offers a perfect blend of comfort and modern living. With 1,820 sq. ft. of thoughtfully designed space, this residence features four spacious bedrooms and three full bathrooms, ensuring ample room for relaxation and privacy. Step inside to discover a warm and inviting atmosphere, highlighted by beautiful crown moldings and recessed lighting. The open floor plan seamlessly connects the living and kitchen areas, making it ideal for entertaining. The upgraded countertops and energy-efficient appliances, including a built-in microwave and refrigerator, wine cooler enhance the kitchen's functionality. Enjoy cozy evenings by the stone fireplace in the family room, creating a perfect gathering spot. The fully finished basement, complete with windows, offers additional living space that can be tailored to your needs-whether it's a playroom, home office, or entertainment area. Outside, the property features a lovely deck, perfect for summer barbecues or quiet mornings with a cup of coffee. The well-maintained brick exterior and exterior lighting add to the home's curb appeal. With a concrete driveway accommodating up to three vehicles and a shed for extra storage, this home meets all your practical needs. Major renovations in 2019 ensure that this home is in very good condition, ready for you to move in and make it your own. Experience the perfect blend of style, comfort, and functionality in this delightful residence.
- Listing Status:
- Active
- Date Added:
- September 25, 2026
- Data Last Updated:
- October 5, 2026 at 7:16AM
- Listing Office:
- Keller Williams Preferred Properties : 2407375000
- Listing Agent:
- Wanda M Hamilton : 3013435079
- MLS ID:
- MDPG2219024

- General: Exterior LightingAbove GradeBelow Grade
- Style: Split Level
- Other Structures: Deck
- Parking: Concrete Driveway
- Roofing: Shingle
- Windows: Bay bowReplacement
- General: Brick4Concrete Perimeter
- Originating MLS: BRIGHT_MAIN
- School District: PRINCE GEORGE'S COUNTY PUBLIC SCHOOLS
- County: PRINCE GEORGES-MD
- Zoning: RSF6517060486373
- Water: Public
- Sewer: Public Sewer
- Source: BRIGHT_MAIN
This listing courtesy of Wanda M Hamilton , Keller Williams Preferred Properties
Monthly Payment
- Principal & Interest $
- Property Taxes $
- Home Insurance $
- VA Funding Fee $


 New - 3 hours ago