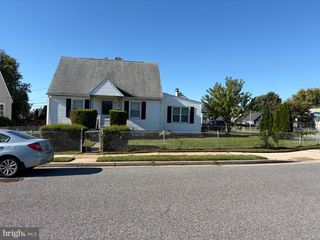
86 SHIPWAY RD, Dundalk, MD 21222
- 3 beds |
- 2 baths |
- 1,418 sqft
 Single-Family Home
 Built in 1943
 2,178sqft lot
 1 car garage
 $159/sqft
 Listed 2 months ago
Property Description
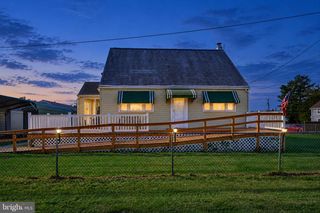
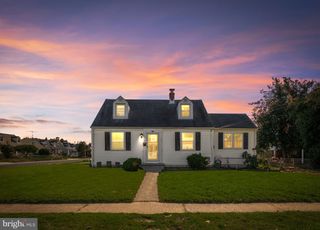
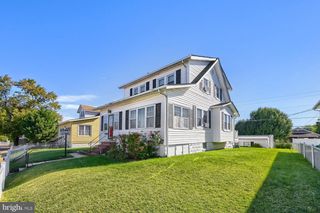
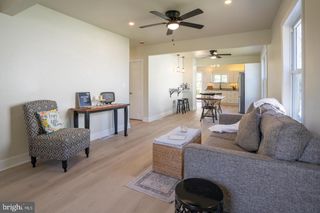
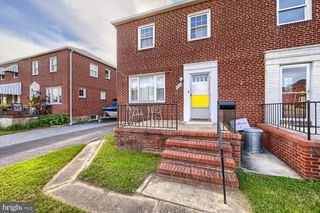
NEW PRICE! Classic brick Twin/Semi Detached in historic Old Dundalk, directly across from the park and tennis courts, with a newly upgraded main electrical panel, fully permitted and inspected, for added peace of mind. This well-maintained home sits on a scenic, tree-lined street and blends historic charm with modern convenience. The bright main level features a spacious living room and an open kitchen/dining layout, ideal for entertaining or everyday living. Upstairs: three bedrooms with generous natural light and a full bath. The partially finished lower level adds a family room, home office or rec space with a half bath, plus a separate laundry/utility area and extra storage. Out back, the fully fenced rear yard offers privacy and a rare combination for the neighborhood: a detached garage PLUS a secured parking pad inside the fence, with alley access. Just steps from local schools, shopping and Heritage Park, home of the annual Dundalk Heritage Fair and parade, with an easy commute to downtown Baltimore and major highways. Vacant and easy to show. Don’t miss your chance to own a piece of Old Dundalk charm!
- Listing Status:
- Active
- Date Added:
- August 15, 2026
- Data Last Updated:
- November 4, 2026 at 4:19PM
- Listing Office:
- Blackwell Real Estate, LLC : 4432214120
- Listing Agent:
- Michael A Helm : 4433367070
- MLS ID:
- MDBC2168498

- General: Awning(s)Above GradeBelow Grade
- Style: Colonial
- Other Structures: Porch
- Parking: FencedSecure Parking
- Roofing: Asphalt
- General: Brick3Block
- Originating MLS: BRIGHT_MAIN
- School District: BALTIMORE COUNTY PUBLIC SCHOOLS
- County: BALTIMORE-MD
- Zoning: R04121223050250
- Fencing: Rear
- Water: Public
- Sewer: Public Sewer
- Source: BRIGHT_MAIN
This listing courtesy of Michael A Helm , Blackwell Real Estate, LLC
Monthly Payment
- Principal & Interest $
- Property Taxes $
- Home Insurance $
- VA Funding Fee $

 New - 1 day ago