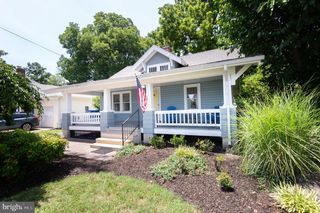
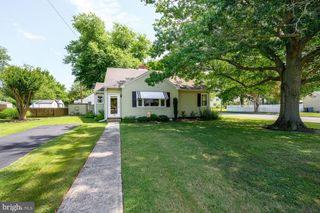
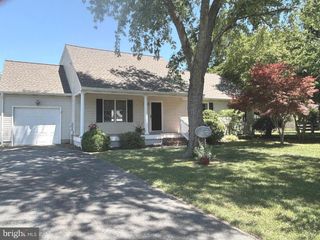
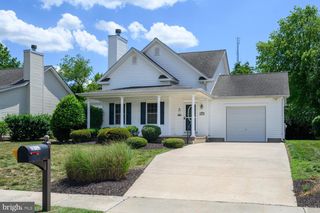
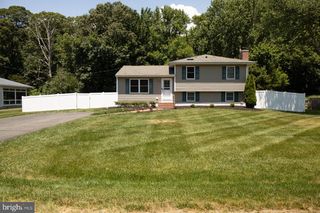
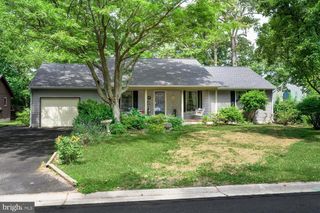
225 BETHUNE DR, Easton, MD 21601
- 3 beds |
- 2 baths |
- 1,454 sqft
 Single-Family Home
  Built in 2017
  7,405sqft lot
 2 car garage
  $274/sqft
  Listed 1 month ago
Property Description
Built in 2016, this well-maintained home offers comfortable one-level living with a bright, open floor plan. Featuring 9’ ceilings and laminate wood flooring throughout, the home welcomes you through a foyer that flows into the main living area. The kitchen is thoughtfully designed with granite countertops, stainless steel appliances, ample cabinetry, a pantry and an island with bar seating overlooking the dining area and living room. The spacious living room offers plenty of room to create a warm and inviting gathering space. Sliding glass doors off the dining space lead to the rear patio, offering an easy transition for indoor and outdoor gatherings. A desirable split-bedroom floor plan provides privacy, with the primary suite situated on one side of the home and the guest bedrooms on the other. The primary bedroom features a walk-in closet and an ensuite bath with dual sink vanity and walk-in shower. Two additional bedrooms and a full bath with tub/shower combo offer flexible space for family, guests or a home office. Additional features include a laundry/mudroom just off the attached two-car garage and an encapsulated crawlspace for added peace of mind. The community features a beautifully landscaped park area with benches, open space and paths and is conveniently located near the Rails-to-Trails walking and biking path, Moton Park playground, the George Murphy Pool and all that downtown Easton has to offer, including locally owned shops, restaurants, galleries and year-round events.
- Listing Status:
- Pending
- Data Last Updated:
- July 6, 2026 at 12:17PM
- Listing Office:
- Benson & Mangold, LLC : 4107450415
- Listing Agent:
- Kimberly J Crouch : 4108297062
- MLS ID:
- MDTA2013890

- General: Combination Kitchen/LivingEntry Level BedroomPrimary Bath(s)Floor Plan - OpenKitchen - Island
- Rooms: Living RoomDining RoomPrimary BedroomBedroom 2Bedroom 3KitchenFoyerLaundryBathroom 2Primary Bathroom
- Appliances: DishwasherMicrowaveOven/Range - ElectricRefrigeratorWaterHeaterWasherDryer
- A/C: Central A/C
- Heating: Heat Pump(s)Electric
- Disability Feature: None
- Eco/Green Feature: AppliancesLighting
- General: Above GradeBelow Grade
- Style: Ranch/Rambler
- Roofing: Architectural Shingle
- Windows: Insulated
- General: Vinyl Siding1Crawl Space
- HOA Amenities: 66.0Monthly
- Originating MLS: BRIGHT_MAIN
- School District: TALBOT COUNTY PUBLIC SCHOOLS
- County: TALBOT-MD
- Zoning: R2101103172
- Water: Public
- Sewer: Public Sewer
- Source: BRIGHT_MAIN
This listing courtesy of Kimberly J Crouch , Benson & Mangold, LLC
Monthly Payment
- Principal & Interest $
- Property Taxes $
- Home Insurance $
- VA Funding Fee $