7453 JEFFREYS WAY, Easton, MD 21601
- 2 beds |
- 2 baths |
- 1,955 sqft
 Single-Family Home
  Built in 2003
  10,019sqft lot
 2 car garage
  $233/sqft
  Listed 1 month ago
Property Description
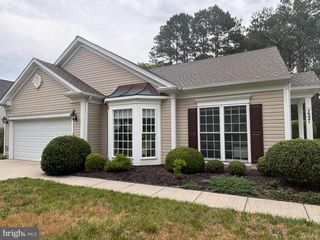
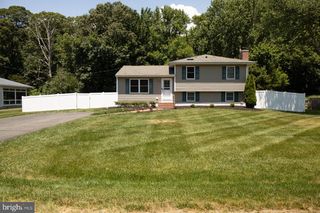
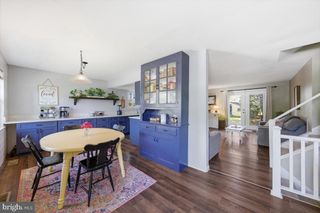
Welcome to 7453 Jeffreys Way in the desirable Easton Club East community — This is a meticulously maintained one-level home offering approximately 1,955+/- square feet of comfortable living space with vaulted ceilings, natural gas fireplace, gleaming hardwood flooring, and an inviting floor plan designed for both everyday living and entertaining. This 2-bedroom, 2-bath residence offers spacious living and dining areas filled with natural light, a bright sunroom perfect for morning coffee, reading, or quiet relaxation, and a well-designed kitchen that flows seamlessly into the main living spaces. Vaulted ceilings create an airy feel throughout much of the home, while warm hardwood flooring adds character and continuity. The generously sized primary suite features ample closet space and a private spa-like bath, while the second bedroom and additional full bath provide comfortable accommodations for family or guests. An oversized two-car garage offers excellent storage and functionality. Recent updates include a newer roof installed October 2020 and a newer 2025 hot water heater. Residents of Easton Club East enjoy community amenities including a clubhouse, pool, tennis courts, walking paths, and beautifully maintained common grounds. The home is serviced by Easton Utilities for natural gas, electric and high-speed internet with municipal water and sewer, trash and recycling services through Town of Easton. Lawn maintenance is included, further enhancing the ease and low maintenance lifestyle this community offers, all conveniently located near historic downtown Easton’s restaurants, shopping, medical facilities, and cultural attractions. Easy access to Route 50 provides convenient travel to Annapolis, the Bay Bridge, Washington D.C., and Maryland and Delaware beaches. This move-in ready home offers low-maintenance living in one of Easton’s most sought-after active adult communities.
- Listing Status:
- Pending
- Data Last Updated:
- July 6, 2026 at 7:16AM
- Listing Office:
- Benson & Mangold, LLC : 4108226665
- Listing Agent:
- Judith A Germain : 4102004168
- MLS ID:
- MDTA2013966

- General: Bathroom - Soaking TubBathroom - Walk-In ShowerBreakfast AreaCarpetCombination Kitchen/DiningEntry Level BedroomFamily Room Off KitchenFloor Plan - OpenFormal/Separate Dining RoomKitchen - IslandKitchen - Table SpacePantryPrimary Bath(s)Recessed LightingWalk-in Closet(s)Window TreatmentsWood Floors
- Rooms: Dining RoomPrimary BedroomBedroom 2KitchenFoyerSun/Florida RoomGreat RoomLaundryBathroom 2Primary Bathroom
- Appliances: Built-In MicrowaveDishwasherDryer - ElectricOven/Range - ElectricWasherWaterHeater
- Laundry: Dryer In UnitHas LaundryMain FloorWasher In Unit
- Flooring: Ceramic tileHardwoodOtherPartially carpeted
- A/C: Central A/C
- Heating: Heat Pump(s)Natural Gas
- Fireplace: Gas/PropaneMantel(s)MarbleMetalScreenFireplaceFireplaces: 1
- Disability Feature: 2+ Access Exits>84" Garage DoorAccessible Switches/OutletsLevel Entry - Main
- General: Exterior LightingGutter SystemSidewalksStreet LightsAbove GradeBelow Grade
- Style: ContemporaryRanch/Rambler
- Other Structures: Patio
- Parking: Concrete DrivewayPrivate
- Roofing: Architectural Shingle
- Windows: Double hungEnergy efficient
- General: FrameVinyl SidingStick Built1Slab
- HOA Amenities: Art StudioBilliard RoomClub HouseExercise RoomFitnessCenterGameRoomJog/Walk PathLibraryMeeting RoomPicnic AreaPool - OutdoorPutting GreenRecreational CenterRetirement CommunityTennis CourtsLawn Care FrontLawn Care RearLawn Care SideSnow Removal600.0Quarterly
- Originating MLS: BRIGHT_MAIN
- School District: TALBOT COUNTY PUBLIC SCHOOLS
- County: TALBOT-MD
- Zoning: R2101096214
- Utilities: Cable tv availableElectric availableMultiple phone linesPhone available
- Water: Public
- Sewer: Public Sewer
- Source: BRIGHT_MAIN
This listing courtesy of Judith A Germain , Benson & Mangold, LLC
Monthly Payment
- Principal & Interest $
- Property Taxes $
- Home Insurance $
- VA Funding Fee $