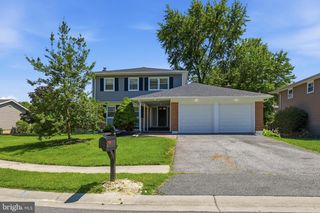
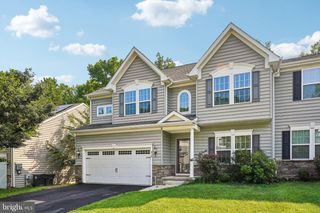
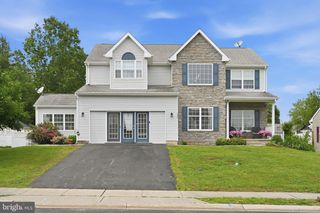
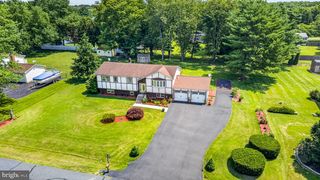
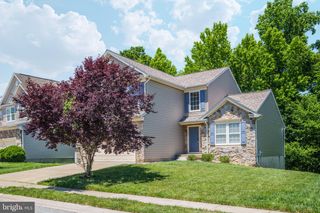
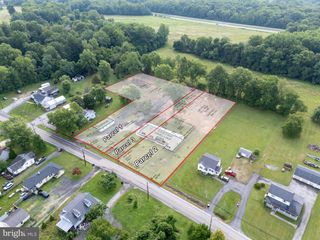
116 S STREAM DR, Elkton, MD 21921
- 4 beds |
- 3 baths |
- 3,176 sqft
 Single-Family Home
  Built in 2015
  8,712sqft lot
 2 car garage
  $150/sqft
  Listed 1 month ago
Property Description
Professional photos coming soon! Welcome home to this spacious 4 BR, 2.5-bath Colonial nestled in the highly desirable South Stream community and located within the sought-after Bohemia Manor School district! From the moment you step inside, you’ll appreciate the thoughtful layout designed for both everyday living and entertaining. Just off the foyer, you’ll be welcomed by a versatile bonus room that can become whatever you envision—a home office, library, playroom, formal sitting area, hobby space, or anything else to fit your lifestyle. Continue into the gourmet-style kitchen, featuring ceramic tile flooring, granite countertops, and ample oversized cabinetry. The open-concept design seamlessly flows into the bright breakfast room, filled with an abundance of natural light & continues into the living room—creating the perfect gathering space for family and friends. Upstairs, you’ll find four generously sized bedrooms, including a comfortable primary suite, along with the convenience of a separate second-floor laundry room. The partially finished basement offers endless possibilities for a family room, home gym, game room, or additional living space, while still providing plenty of storage. Step outside to enjoy the fully fenced backyard, offering privacy for relaxing and entertaining. A storage shed provides the perfect place for lawn equipment and gardening tools, and the spacious two-car garage offers plenty of room for vehicles and additional storage. Conveniently located just minutes from shopping, restaurants, hospital and everyday amenities!
- Listing Status:
- Coming Soon
- Date Added:
- August 14, 2026
- Data Last Updated:
- August 8, 2026 at 10:18PM
- Listing Office:
- RE/MAX Chesapeake : 4103989200
- Listing Agent:
- Sheila Tweed : 4435534762
- MLS ID:
- MDCC2022164

- General: AtticBathroom - Soaking TubBathroom - Stall ShowerBathroom - Tub ShowerBreakfast AreaCarpetCeiling Fan(s)Combination Kitchen/DiningDining AreaFloor Plan - OpenKitchen - GourmetKitchen - IslandPantryPrimary Bath(s)Recessed Lighting
- Rooms: Living RoomPrimary BedroomBedroom 2Bedroom 3Bedroom 4KitchenFamily RoomFoyerBreakfast RoomLaundryBathroom 2Bonus RoomPrimary BathroomHalf Bath
- Appliances: Built-In MicrowaveDisposalDryerExhaust FanOven/Range - ElectricWasher
- Laundry: Upper Floor
- Basement: Connecting stairwayInterior accessPartially finished
- Flooring: CarpetCeramic tileHardwood
- A/C: Central A/CCeiling Fan(s)
- Heating: Heat Pump(s)Natural Gas
- Disability Feature: None
- General: Above GradeBelow Grade
- Style: Colonial
- Parking: Paved Driveway
- General: BlockTileVinyl Siding3BlockPermanent
- HOA Amenities: 25.0Annually
- Originating MLS: BRIGHT_MAIN
- School District: CECIL COUNTY PUBLIC SCHOOLS
- County: CECIL-MD
- Zoning: R20803125688
- Fencing: VinylRear
- Water: Public
- Sewer: Public Sewer
- Source: BRIGHT_MAIN
This listing courtesy of Sheila Tweed , RE/MAX Chesapeake
Monthly Payment
- Principal & Interest $
- Property Taxes $
- Home Insurance $
- VA Funding Fee $