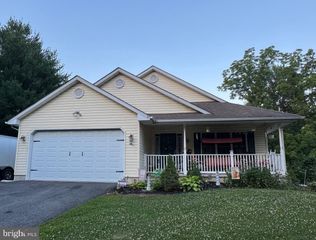
146 NICHOLAS DR, Elkton, MD 21921
- 3 beds |
- 3 baths |
- 2,202 sqft
 Single-Family Home
  Built in 1996
  0.97acre lot
 2 car garage
  $204/sqft
  Listed 1 month ago
Property Description
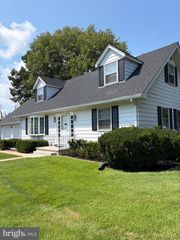
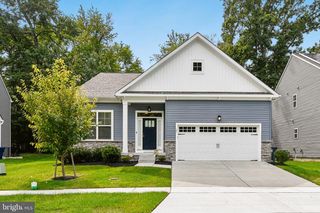
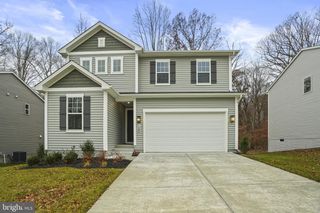
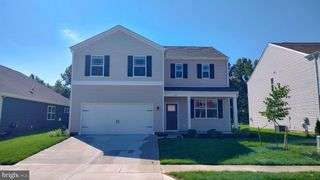
Seller says sell! This charming Colonial Nestled in the serene Paradise Pines community, offers a perfect blend of comfort and style. Boasting 2,202 square feet of thoughtfully designed living space. Step inside to discover an inviting open floor plan adorned with crown molding and warm hardwood floors. The country-style kitchen, complete with a center island and breakfast area, flows seamlessly into the family room, where a cozy gas fireplace awaits There is a powder room, a formal dining room provides an elegant setting for gatherings, There is a formal living room suitable for a home office or playroom or make it a first floor bedroom. Upstairs Features three spacious bedrooms and two full baths. The primary suite offers a walk-in closet and a private ensuite bath .Laundry is also located upstairs. Plenty of closets for storage. Outside, the nearly one-acre lot is a true retreat, backing to lush trees and featuring a beautifully landscaped yard. Enjoy peaceful moments on the expansive maintenance free deck perfect for outdoor dining or relaxing. Finish the Basement for an additional 1000 sq ft of living space. This corner lot offers added privacy, Complemented by an attached two-car garage just off the kitchen and ample off-street parking. Located in a vibrant neighborhood, this home is close to parks, schools, shopping, major highways and of course the waterways of Cecil county are all just a short drive away. Don’t miss your chance to call this beautiful property your home! Also included is a whole house generator! Never a smoker or pet in this home. Updates, New HVAC, HWH , Roof, Gutter guards, New Well, the big stuff is done. Price improvement reflects the need for some tlc.
- Listing Status:
- Active
- Date Added:
- July 31, 2026
- Data Last Updated:
- September 24, 2026 at 6:16AM
- Listing Office:
- RE/MAX Chesapeake : 4103989200
- Listing Agent:
- Doreen E Moran : 4109618686
- MLS ID:
- MDCC2022474

- General: Exterior LightingFlood LightsAbove GradeBelow Grade
- Style: Colonial
- Other Structures: Deck
- Parking: Asphalt Driveway
- Roofing: Fiberglass
- General: Vinyl Siding2Block
- Originating MLS: BRIGHT_MAIN
- School District: CECIL COUNTY PUBLIC SCHOOLS
- County: CECIL-MD
- Zoning: R0803099725
- View: Garden/Lawn
- Utilities: Under groundCable tv availablePropane
- Water: Well
- Sewer: On Site Septic
- Source: BRIGHT_MAIN
This listing courtesy of Doreen E Moran , RE/MAX Chesapeake
Monthly Payment
- Principal & Interest $
- Property Taxes $
- Home Insurance $
- VA Funding Fee $

 New - 3 days ago