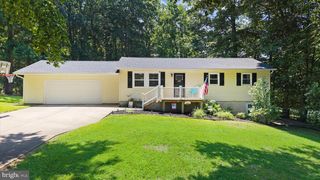
44 VIBURNUM AVE, Elkton, MD 21921
- 4 beds |
- 3 baths |
- 2,200 sqft
 Single-Family Home
  Built in 2021
  6,534sqft lot
 2 car garage
  $193/sqft
  Listed 7 days ago
Property Description
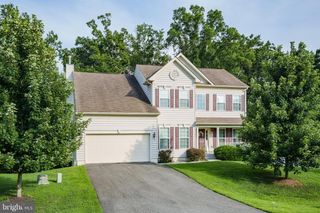
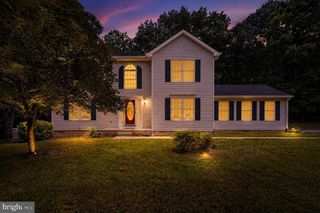
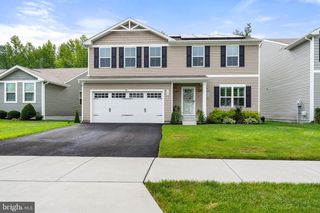
This stunning 4-bedroom, 2.5-bathroom home nestled in the desirable Ridgely Forest community featuring community swimming pool, club house and play ground, there is something to do for everyone. Instead of saving the best for the last, let's tell you now, this amazing home HAS SOLAR PANELS, the SOLAR PANELS are OWNED by the seller, not leased so, that means BIG saving for you! Average electric bill is only about $15 per month!!! This spacious home was built in 2021, boasting open floor plan that invites natural light and warmth throughout. The spacious living area seamlessly connects to a stylish kitchen, featuring stainless steel appliances, center island and luxury vinyl floors though out. Retreat to the luxurious master suite, complete with an en-suite bathroom and walk-in closet, while 3 additional bedrooms provide ample space for everyone plus a home office. The upper-floor laundry adds convenience to your daily routine, making chores a breeze. Step outside to your private backyard, which backs to lush trees, offering a tranquil escape for relaxation or entertaining. With a 2-car attached garage and additional driveway parking, convenience is at your fingertips. The unfinished basement presents endless possibilities for customization Basement is a true WALK-OUT and has ROUGH-IN to add a full bathroom perfect for a home gym, extra bedroom and or theater room. Home has privacy fence and back to trees, not other homes. This home is not just a residence; it's a lifestyle. Experience the perfect balance of comfort, community, and nature in Ridgely Forest-It's time for your LUCKY move!
- Listing Status:
- Active
- Date Added:
- July 31, 2026
- Data Last Updated:
- August 7, 2026 at 4:20AM
- Listing Office:
- Integrity Real Estate : 4102878080
- Listing Agent:
- Tanya D Luckenbill : 2542895192
- MLS ID:
- MDCC2022512

- General: Above GradeBelow Grade
- Style: ColonialContemporary
- Roofing: Architectural Shingle
- General: Stick BuiltVinyl Siding3Concrete Perimeter
- HOA Amenities: Club HouseDog ParkPicnic AreaPool - OutdoorSwimming PoolTot Lots/PlaygroundCommon Area MaintenancePool(s)Recreation Facility44.0Monthly
- Originating MLS: BRIGHT_MAIN
- School District: CECIL COUNTY PUBLIC SCHOOLS
- County: CECIL-MD
- Zoning: R40805139314
- View: Trees/Woods
- Fencing: FullyRearPrivacyVinyl
- Utilities: 200 amp service
- Water: Public
- Sewer: Public Sewer
- Source: BRIGHT_MAIN
This listing courtesy of Tanya D Luckenbill , Integrity Real Estate
Monthly Payment
- Principal & Interest $
- Property Taxes $
- Home Insurance $
- VA Funding Fee $

 New - 1 day ago