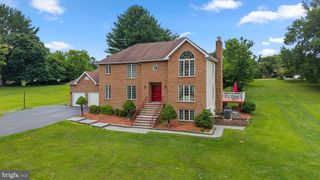
2874 THORNBROOK RD, Ellicott City, MD 21042
- 4 beds |
- 4 baths |
- 3,896 sqft
 Single-Family Home
  Built in 1994
  0.33acre lot
 2 car garage
  $252/sqft
  Listed 6 days ago
Property Description
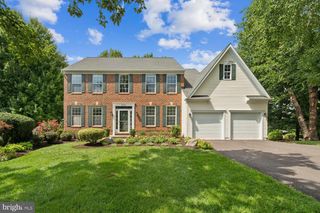
Welcome to this beautiful brick-front, single-family home featuring a 2-car garage and a design that maximizes natural light throughout. The main level offers an ideal layout with a separate living room, a formal dining room, and a dedicated laundry room. The heart of the home is the fully renovated kitchen, beautifully appointed with new white cabinets, quartz countertops, and a butler's coffee bar. Adjacent to the kitchen, the dramatic family room impresses with cathedral ceilings and a cozy fireplace. Step inside the 3-season sunroom or out onto the deck, both offering the perfect vantage point and a view of your personal inground swimming pool. This outdoor space is tailor-made for barbecues and family entertainment. Beautiful hardwood floors flow throughout the entire upstairs, which hosts 4 spacious bedrooms and 2 full bathrooms. The living space extends into a fully finished walk-out basement, complete with a built-in bar, a full bathroom, an additional room perfect for a guest bedroom, and recently added tile flooring. UPGRADE: NEW PAINT(2026), ENTIRE KITCHEN UPGRADE Including NEW COOKTOP(2026), NEW WALL OVEN(2026), NEW KITCHEN CABINETS/COUNTERTOP(2026), CEILING FANS/LIGHT FIXTURES(2026),HVAC/GOODMAN(2024),NEW LINER/INGROUND POOL (2022), ROOF(2020), WATER HEATER(2017)
- Listing Status:
- Active
- Date Added:
- August 14, 2026
- Data Last Updated:
- August 20, 2026 at 4:19PM
- Listing Office:
- Realty 1 Maryland, LLC : 4106962268
- Listing Agent:
- Un H McAdory : 4103008643
- MLS ID:
- MDHW2072704

- General: Extensive HardscapeStone Retaining WallsAbove GradeBelow Grade
- Style: Colonial
- Other Structures: DeckScreened
- Windows: Double pane windowsScreensSkylightsWood frame
- General: Brick FrontVinyl Siding3Other
- Originating MLS: BRIGHT_MAIN
- School District: HOWARD COUNTY PUBLIC SCHOOL SYSTEM
- County: HOWARD-MD
- Zoning: R201402369486
- View: Trees/WoodsGarden/Lawn
- Fencing: Rear
- Water: Public
- Sewer: Public Sewer
- Source: BRIGHT_MAIN
This listing courtesy of Un H McAdory , Realty 1 Maryland, LLC
Monthly Payment
- Principal & Interest $
- Property Taxes $
- Home Insurance $
- VA Funding Fee $

 New - 11 hours ago