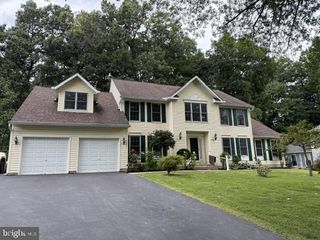
4428 S MEADOW CT, Ellicott City, MD 21042
- 5 beds |
- 4 baths |
- 3,456 sqft
 Single-Family Home
  Built in 1988
  0.43acre lot
 2 car garage
  $275/sqft
  Listed 3 days ago
Property Description
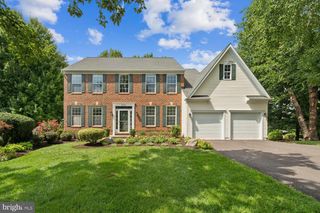
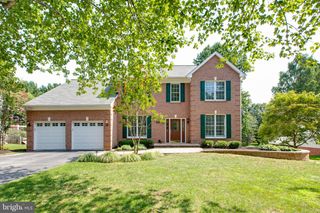
NO HOA! Nestled on a quiet cul-de-sac, this beautifully maintained home offers the perfect blend of privacy, comfort, and convenience. Enjoy a short walk to Centennial Park and Centennial High School, then come home to your own private retreat. This spacious residence features 5 bedrooms, 3 full bathrooms, 1 half bath, and a 2-car garage. The gourmet kitchen complete with SS Appliances and Granite counters. The kitchen opens to the inviting family room with a cozy fireplace, creating the perfect space for everyday living and effortless entertaining. All Bathrooms updated in 2016. Upstairs, the primary suite offers a walk-in closet and an oversized shower. Three more generous sized bedrooms, full bath and laundry room. Hardwood floors extend throughout the main and upper levels. The fully finished walkout basement provides exceptional additional living space and includes a full bathroom, making it ideal for guests, a recreation room, a home office, or a fitness area. There is also a cedar closet and large storage/workroom area. Other additions include several new Pella windows and a new slider door. Step outside into a screened porch and adjoining deck made out of Brazilian IPE Hardwood overlooking the fully fenced backyard. Designed for both relaxation and entertaining, the outdoor living space features a covered stone patio, a custom stone fire pit, and mature privacy trees that create a peaceful, secluded setting. Recent updates provide added value and peace of mind, including a new HVAC system installed in June 2026, New Hot Water Heater added in 2025. With thoughtful updates, generous living spaces, and an exceptional location, this move-in-ready home offers the ideal combination of comfort, style, and convenience.
- Listing Status:
- Active
- Date Added:
- August 17, 2026
- Data Last Updated:
- August 20, 2026 at 4:19PM
- Listing Office:
- RE/MAX Executive : 4432741900
- Listing Agent:
- Karen A Burkett : 4432268490
- MLS ID:
- MDHW2072230

- General: Above GradeBelow Grade
- Style: Colonial
- Other Structures: DeckScreenedPatio
- General: Brick FrontVinyl Siding3Block
- Originating MLS: BRIGHT_MAIN
- School District: HOWARD COUNTY PUBLIC SCHOOLS
- County: HOWARD-MD
- Zoning: R201402316323
- Fencing: Fully
- Water: Public
- Sewer: Public Sewer
- Source: BRIGHT_MAIN
This listing courtesy of Karen A Burkett , RE/MAX Executive
Monthly Payment
- Principal & Interest $
- Property Taxes $
- Home Insurance $
- VA Funding Fee $

 New - 11 hours ago