8612 LAWRENCE MILL CT, Ellicott City, MD 21043
- 4 beds |
- 4 baths |
- 4,004 sqft
 Single-Family Home
  Built in 1998
  0.27acre lot
 2 car garage
  $224/sqft
  Listed 11 hours ago
Property Description
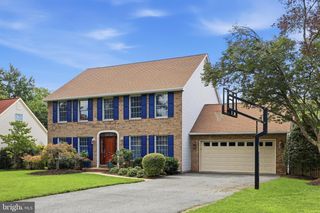
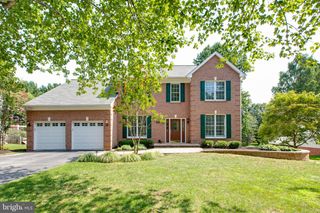
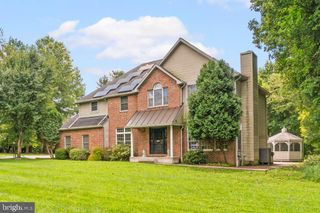
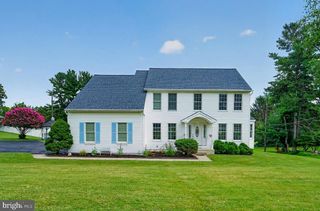
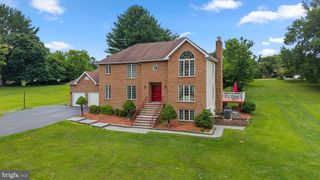
Nestled on a desirable cul-de-sac lot, this home boasts exceptional curb appeal with a deep setback from the street, and an expansive backyard that’s a rare find with peaceful views of mature trees and directly backing to protected open space. Located in popular Hollifield Station, this classic brick front Colonial is beautifully updated throughout, and provides a spacious open floorplan with over 4,000 sq ft of finished living space. Upgrades include custom wall moldings, crown molding through main and upper levels, and gleaming hardwood floors that stretch throughout the main level, and continue up the staircase and upper level landing, hallway, and one of the bedrooms, which can be used as a second office. Home is move-in ready with all three levels freshly painted in modern, neutral colors perfect for any decor, and ceiling fans throughout the main and upper levels provide added comfort. The beautifully updated kitchen boasts bright Quartz countertops, a central island, and maple cabinetry complemented by stainless steel appliances. A bright, oversized eat-in area features a French door that opens directly to the deck—an ideal setup for outdoor dining and peaceful relaxation against the scenic backdrop of tree-lined views and open green space. Four spacious bedrooms are found on the upper level, including the owner's suite with a large walk-in closet and gorgeous renovated bath with new double vanity, custom ceramic tile flooring and shower, and large corner soaking tub – providing a spa-like feel. The finished lower level has a walkout slider and abundant space from the large rec room with wet bar and new neutral carpet, to a den that functions as a potential 5th bedroom, perfect for guests with an attached 3rd full bath, as well as a bonus room that can be used as an exercise space, and large storage room. Significant improvements will provide peace of mind for the next owner, and include new HVAC system (2020), new roof w/ architectural shingles & lifetime warranty (2017), and new hot water heater (2026)! Truly move-in ready and beautiful from top to bottom!
- Listing Status:
- Active
- Date Added:
- August 20, 2026
- Data Last Updated:
- August 20, 2026 at 4:19PM
- Listing Office:
- Long & Foster Real Estate, Inc. : 4107303456
- Listing Agent:
- Stephanie M Maric : 3013799493
- MLS ID:
- MDHW2072500

- General: Exterior LightingUnderground Lawn SprinklerSidewalksAbove GradeBelow Grade
- Style: Colonial
- Other Structures: Deck
- Parking: Asphalt Driveway
- Roofing: Architectural Shingle
- Windows: PalladianScreensTransom
- General: Brick FrontVinyl Siding3Concrete Perimeter
- HOA Amenities: Common Area Maintenance17.0Monthly
- Originating MLS: BRIGHT_MAIN
- School District: HOWARD COUNTY PUBLIC SCHOOL SYSTEM
- County: HOWARD-MD
- Zoning: RED1402389029
- View: Garden/LawnTrees/Woods
- Water: Public
- Sewer: Public Sewer
- Source: BRIGHT_MAIN
- Exclusions: LL freezergarage bike rack
This listing courtesy of Stephanie M Maric , Long & Foster Real Estate, Inc.
Monthly Payment
- Principal & Interest $
- Property Taxes $
- Home Insurance $
- VA Funding Fee $

 New - 2 days ago