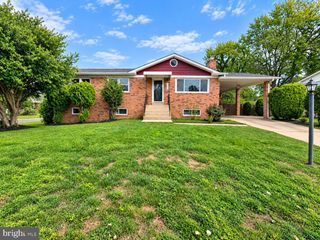
903 CASCADE DR, Fort Washington, MD 20744
- 4 beds |
- 3 baths |
- 1,326 sqft
 Single-Family Home
  Built in 1984
  0.25acre lot
 1 car garage
  $369/sqft
  Listed 1 month ago
Property Description
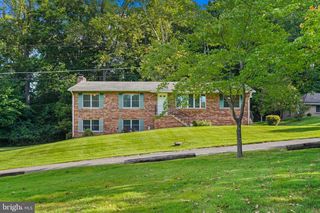
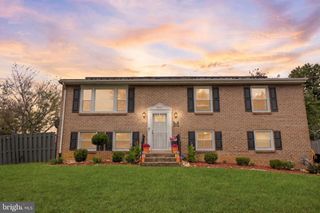
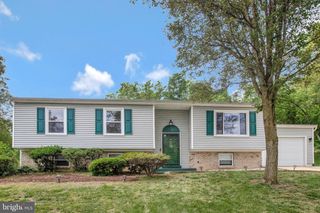
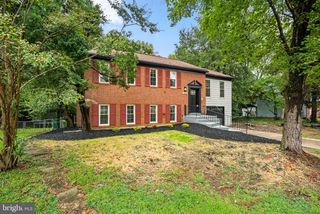
Welcome home to this beautifully maintained split-level residence offering exceptional curb appeal in one of Fort Washington's most desirable neighborhoods. Perfectly situated just minutes from Fort Washington Park, two marinas, National Harbor, and major commuter routes, this home combines comfort, convenience, and lifestyle. Step inside to discover gleaming hardwood floors and a bright, open-concept main level filled with natural light from an impressive skylight. The kitchen is the heart of the home, featuring abundant cabinetry, generous counter space, and seamless access to the spacious rear deck—ideal for summer barbecues, outdoor dining, or simply relaxing while overlooking the fully fenced backyard. Interior Photos are on the way. The upper level offers three generously sized bedrooms, including a comfortable primary suite with a private bath, plus a second full hall bathroom. The finished lower level expands your living space with a large recreation room centered around a cozy fireplace, an additional full bathroom, and flexible space perfect for entertaining, a home office, gym, or guest accommodations. Major updates provide added peace of mind, including a newer roof (4yrs), siding, HVAC system(2024), and Leaf Guard gutter system (2022). Enjoy easy access to Washington, DC, Joint Base Andrews, National Harbor, MGM, Reagan National Airport, shopping, dining, parks, and public transportation. This move-in-ready home offers the perfect combination of modern updates, functional living space, and an outstanding location. Don't miss your opportunity to make 903 Cascades Drive your next home!
- Listing Status:
- Active
- Date Added:
- August 6, 2026
- Data Last Updated:
- October 5, 2026 at 1:19AM
- Listing Office:
- Long & Foster Real Estate, Inc. : 2029661400
- Listing Agent:
- Albert Elliott : 2024987715
- MLS ID:
- MDPG2214024

- General: SidewalksAbove GradeBelow Grade
- Style: Split Foyer
- Other Structures: Deck
- Roofing: Composite
- General: Frame2Permanent
- Originating MLS: BRIGHT_MAIN
- School District: PRINCE GEORGE'S COUNTY PUBLIC SCHOOLS
- County: PRINCE GEORGES-MD
- Zoning: RR17050357079
- Fencing: Rear
- Water: Public
- Sewer: Public Sewer
- Source: BRIGHT_MAIN
This listing courtesy of Albert Elliott , Long & Foster Real Estate, Inc.
Monthly Payment
- Principal & Interest $
- Property Taxes $
- Home Insurance $
- VA Funding Fee $

 New - 2 days ago