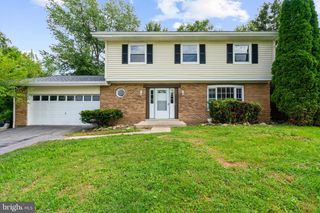
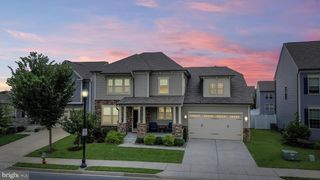
800 AZTEC DR, Frederick, MD 21701
- 4 beds |
- 4 baths |
- 3,422 sqft
 Single-Family Home
  Built in 1999
  7,405sqft lot
 2 car garage
  $175/sqft
  Listed 27 days ago
Property Description
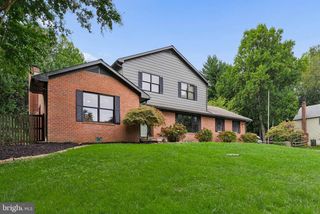
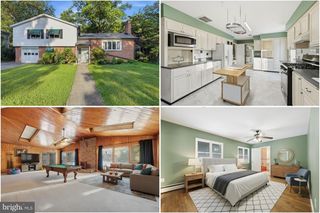
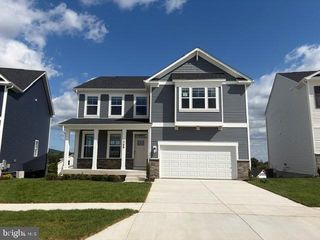
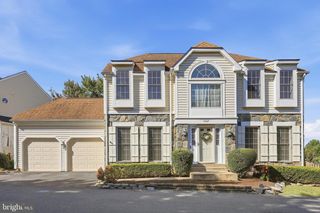
Wow! This stunning home offers a well-designed floor plan with over 3,400 finished square feet of living space in the highly sought-after River Crest community! Step inside to be greeted by the grand two-story foyer and hardwood floors. The eat-in kitchen is a gourmet chef’s dream, featuring ample cabinetry, granite countertops, a custom tile backsplash, and stainless steel appliances. This culinary haven seamlessly flows into a light-filled family room featuring a cozy gas fireplace. The formal dining room is the perfect place to entertain guests and the formal living room provides even more living space. A convenient half bathroom, a laundry room with access to the attached two-car garage complete this level. Upstairs, you will find four spacious bedrooms upgraded with ceiling fans and two full bathrooms. Retreat to the luxurious primary bedroom suite featuring vaulted ceilings, a large walk-in closet, and a spa-like bathroom. The luxe primary bathroom has dual sinks, a grand soaking tub, a shower, and a separate water closet. The walk-up lower level offers even more living space with a large recreation area, space for a home gym, a bonus room, and an additional full bathroom. Step outside to your own backyard oasis shaded by mature trees, including a pear tree! The large, flat, fenced-in yard offers ample space for relaxation or outdoor activities. Enjoy drinking your morning coffee on the large low-maintenance deck. This home’s prime location offers endless entertainment options and is just a short distance from various shops and restaurants, grocery stores, and the charming downtown area of Frederick, including Monocacy Village Park. Enjoy easy access to major commuter routes as well. Don't miss the opportunity to make this stunning house your home!
- Listing Status:
- Active
- Data Last Updated:
- September 20, 2026 at 12:17PM
- Listing Office:
- LPT Realty, LLC : 8773662213
- Listing Agent:
- Eric Steinhoff : 2408185744
- MLS ID:
- MDFR2088184

- General: Above GradeBelow Grade
- Style: Colonial
- Other Structures: Deck
- Roofing: Shingle
- General: StoneVinyl Siding3Permanent
- HOA Amenities: 53.0Quarterly
- Originating MLS: BRIGHT_MAIN
- School District: FREDERICK COUNTY PUBLIC SCHOOLS
- County: FREDERICK-MD
- Zoning: R61102223856
- Fencing: Fully
- Water: Public
- Sewer: Public Sewer
- Source: BRIGHT_MAIN
This listing courtesy of Eric Steinhoff , LPT Realty, LLC
Monthly Payment
- Principal & Interest $
- Property Taxes $
- Home Insurance $
- VA Funding Fee $